Architectural Styles You Will See In Highlands Ranch
July 16, 2026
Neighborhoods
July 16, 2026
Neighborhoods
If you are house hunting in Highlands Ranch, you will notice pretty quickly that one style does not define the community. From classic ranch homes to traditional two-story layouts, attached townhomes, and more custom contemporary properties, the area offers a wide range of home types that shape how daily life feels. If you want to understand what you are really seeing as you tour, this guide will help you connect architectural style with layout, lifestyle, and long-term fit. Let’s dive in.
Highlands Ranch is an unincorporated master-planned community in Douglas County, and its housing story stretches back to 1981, when the first residents moved into new homes. The community spans 22,000 acres, and according to HRCA, about 61% of the land is reserved for non-urban uses like open space and recreation.
That setting matters because the homes here were built within a larger community plan, not as isolated subdivisions with no relationship to one another. HRCA also provides architectural control and covenant enforcement, which helps explain why many neighborhoods feel visually cohesive even when the housing mix is varied.
While Highlands Ranch includes detached and attached housing, detached homes clearly shape much of the visual character. A 2020 ACS-based housing assessment found that 77% of the housing stock was single-family detached, so if the area feels strongly oriented toward traditional suburban homes, the numbers support that impression.
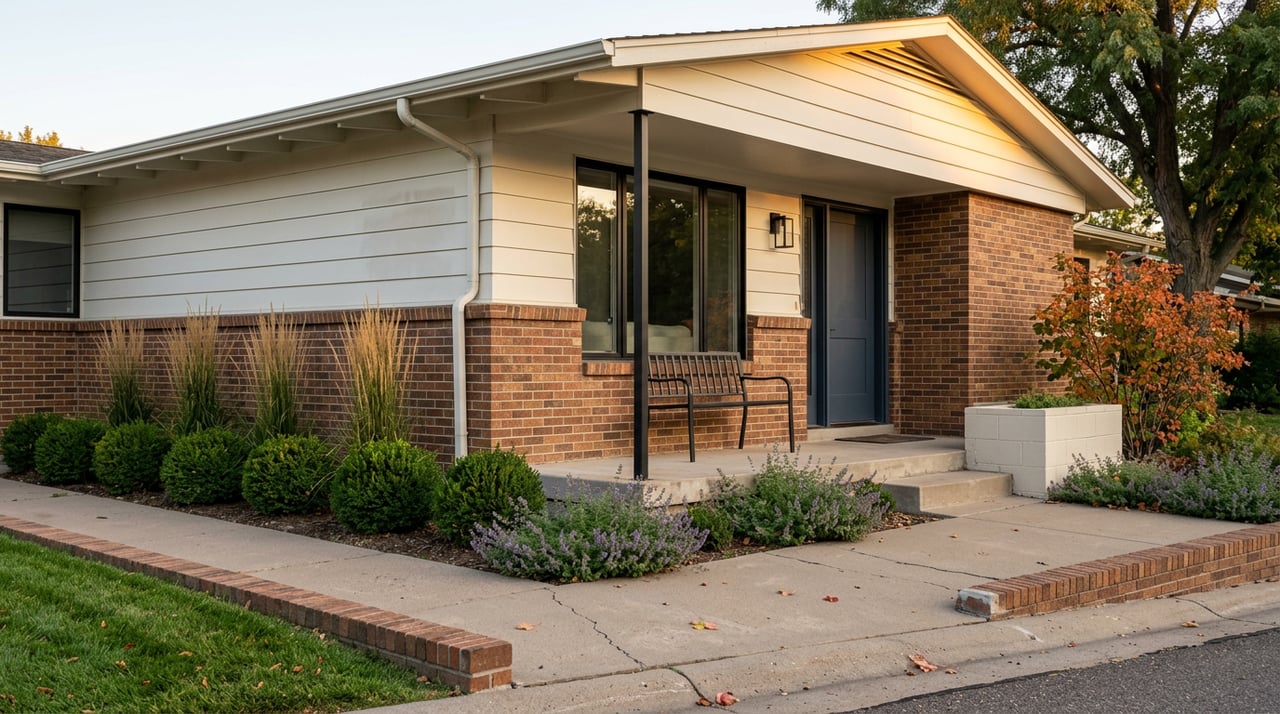
Ranch-style homes are one of the easiest styles to spot in Highlands Ranch. Current listing data shows a large number of ranch-style and single-story homes on the market, with ranch homes ranging from roughly 1,270 to 6,574 square feet.
That wide size range is important because it shows ranch living is not limited to one type of buyer. You may see smaller homes with a simpler footprint as well as much larger move-up properties that still keep everyday living on one main level.
For many buyers, ranch homes are less about appearance and more about function. One-level living can make daily circulation easier, reduce stairs, and create a layout that feels more convenient over time.
You may also find that ranch homes feel straightforward and comfortable to use. If you want easy flow between bedrooms, kitchen, living areas, and outdoor spaces, this style often delivers that in a very practical way.
In Highlands Ranch, ranch homes can vary quite a bit in finish level and scale. Some are more modest and efficient, while others are expansive homes with updated interiors, open gathering spaces, and larger lots.
That means it is smart to look beyond the label. A ranch home may tell you something about the floor plan, but you will still want to compare square footage, basement finish, yard size, and how the home connects to outdoor living areas.
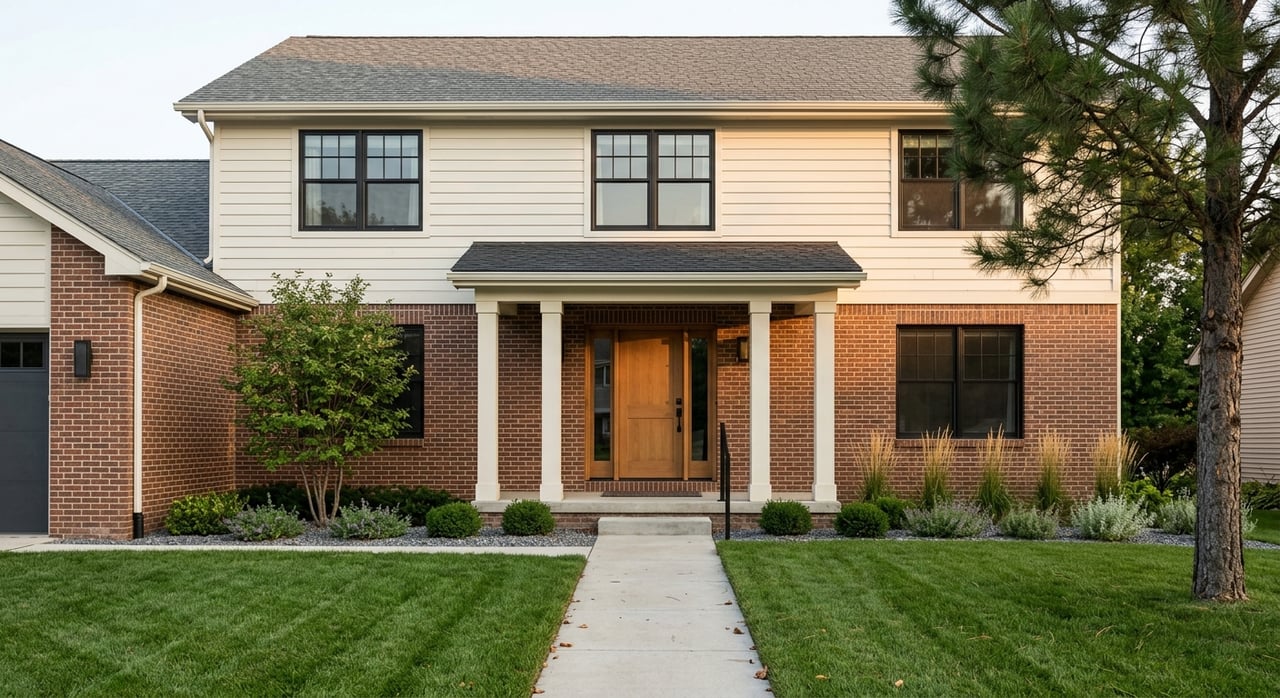
Traditional two-story suburban homes remain a major part of Highlands Ranch’s overall look. When you tour the area, you are likely to see homes with features like two-story entries, formal living and dining spaces, main-floor offices, upper-level bedroom groupings, lofts, and finished basements.
This layout has long been popular because it separates common living space from more private sleeping areas. For buyers who want bedrooms gathered upstairs and entertaining space below, the two-story form often feels like a natural fit.
The biggest difference is usually how the home lives day to day. In many two-story homes, the main level is centered on gathering, cooking, working, and hosting, while the upper level creates more separation for bedrooms and quieter space.
That arrangement can feel especially useful if you want distinct zones within the home. It can also make it easier to balance shared living with privacy, especially in homes that include finished basements or flexible bonus rooms.
Some buyers are surprised to learn that attached housing has been part of Highlands Ranch since the early years of development. The Highlands Ranch Historical Society notes that Sugar Mill Condos and Remington Bluff Townhomes were already in pre-sale by February 1984.
That early history helps explain why townhomes and condos are not an afterthought here. They are part of the community’s long-running housing mix, and current inventory still shows a meaningful number of townhomes for sale.
Townhomes in current listings range from about 991 to 2,242 square feet, which gives buyers several size points to consider. If you want a smaller footprint than a detached house, attached housing can be an appealing option.
In practical terms, townhomes and condos often represent a tradeoff. You may get less private yard space, but you can gain a more compact layout that may fit your budget, maintenance preferences, or stage of life.
Highlands Ranch is not made up of just one type of suburban product. HRCA’s residential guidelines identify custom-built home pockets such as Falcon Hills, Highwoods, and BackCountry, and those homes are treated differently from tract homes in rebuild rules.
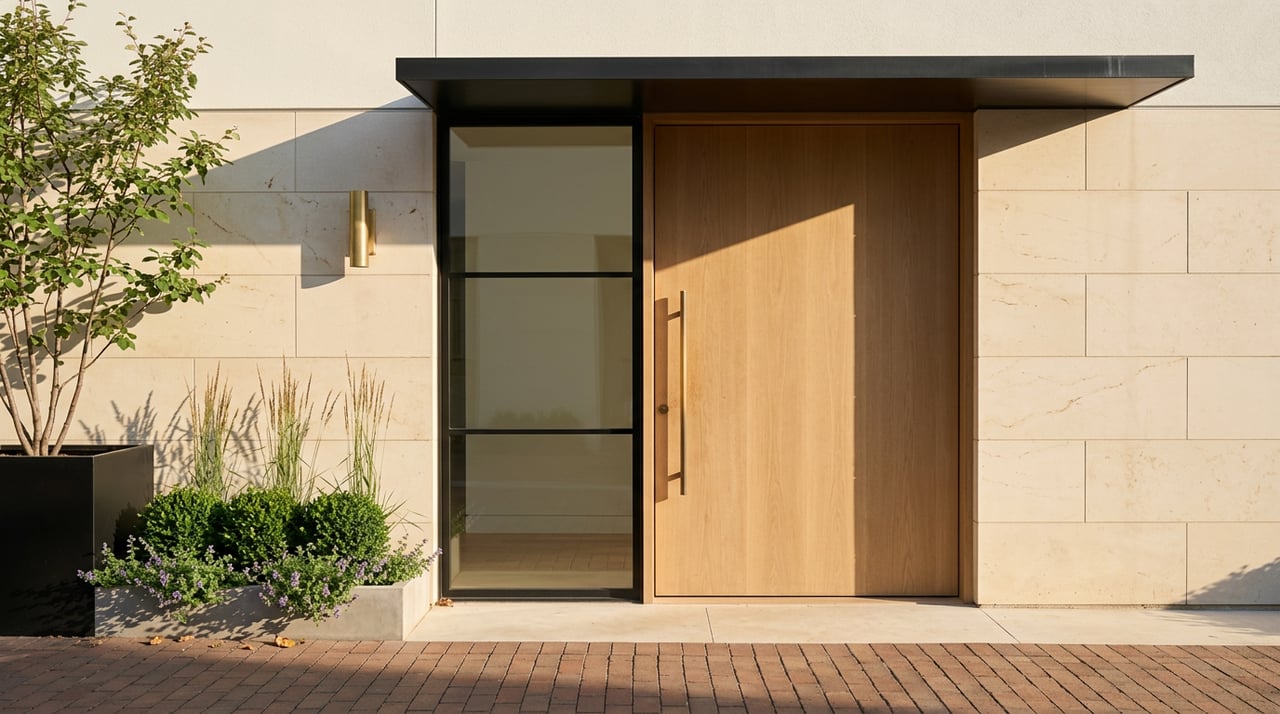
That distinction matters because it points to real architectural variety within the community. In addition, current listings include contemporary homes, showing that newer, more modern design is still part of the Highlands Ranch market.
Custom and contemporary homes tend to offer more design individuality than standard tract layouts. You may see more modern finishes, more open floor plans, and a stronger sense of architectural identity from one property to the next.
For design-conscious buyers, these homes can feel especially compelling because style and livability often work together. The appeal is not just visual. It is also about how the space functions, flows, and connects to the lot and surrounding streetscape.
In Highlands Ranch, architectural style is usually most helpful when you use it as a clue for how a home will live. A ranch home often suggests easier one-level circulation. A two-story home often suggests more privacy between gathering areas and bedrooms.
A townhome usually points to a smaller footprint with different outdoor tradeoffs. A custom or contemporary home often signals more individualized design choices and a stronger emphasis on open plans or modern finishes.
That is why style should be part of your decision, but not the whole decision. The best fit usually comes from matching the home’s layout and feel to the way you actually live.
Current listings regularly highlight features like open floor plans, vaulted ceilings, large backyards, fenced yards, and garages. That pattern suggests buyers in Highlands Ranch care about flexible space and how indoor living connects to the outdoors.
When you pair that with the community’s open-space and trail network, it becomes clear that livability here is not tied to just one home type. Whether you are looking at a ranch, a two-story, or an attached property, outdoor access and functional living space remain recurring themes.
If you are thinking ahead to renovations, style matters in another way too. In Highlands Ranch, exterior changes are not completely open-ended.
HRCA’s Residential Improvement Guidelines state that prior architectural committee approval is required before an improvement begins. The guidelines also say additions or alterations must look like the original structure, match materials and colors, and match roof pitch as closely as possible.
If you buy in Highlands Ranch, you are not just choosing a floor plan for today. You are also choosing how much exterior flexibility you may have in the future.
For tract homes, rebuilds must be compatible with the scale and architectural style of adjacent homes. For attached homes, rebuilds must use the same exterior elevations and materials. The guidelines also regulate elements like paint, brick and stone, patios, hardscape, roofs, and solar devices.
In everyday terms, that can help preserve a more unified streetscape. It also means you should understand the design rules early if exterior customization is high on your priority list.
When you walk through homes in Highlands Ranch, try to focus on more than curb appeal. Style is useful, but the more important question is how each home supports your routine.
A few things to watch for include:
Those details often tell you more than the architectural label alone. A home that looks perfect from the street still needs to work well once you live in it.
If you want help comparing architectural styles and finding the right fit in Highlands Ranch, The David Bell Group offers thoughtful, hands-on guidance rooted in local market knowledge and a strong eye for design.

David Bell is a seasoned Denver real estate professional with a rich background in finance, marketing, and operations, and over $150 million in sales since 2013. A Denver native and former CPA, David brings sharp business acumen from his career with global fashion brands and fitness companies, now pairing it with his passion for real estate to deliver exceptional client experiences. Known for his professionalism, integrity, and personal touch, he helps clients navigate life transitions with ease—whether buying, selling, or finding the right resources for their homes. Working alongside his sister, Nancy Jones, at Milehimodern, David is proud to combine hometown roots with world-class expertise in Denver’s dynamic real estate market.
📍 44 Cook St., #310, Denver, CO 80206
📞 (303) 887-1358


Stay up to date on the latest real estate trends.
October 1, 2026
September 24, 2026
September 17, 2026

September 10, 2026
September 3, 2026
August 27, 2026
August 20, 2026
August 13, 2026
August 6, 2026
The David Bell Group at Milehimodern are expert Denver real estate agents dedicated to helping you find your dream home and assisting with any selling needs you may have. Contact us today to start your home searching journey!