The Pasture Past the Highlands Ranch Mansion Is Now a Park. What Happens to It Next?
October 15, 2026
October 15, 2026
If you've walked the Mansion's front lawn on Gateway Drive and looked south toward the windmill on the hill, you've already seen the largest addition to Highlands Ranch's public land in a generation, and almost none of it is open for walking yet.
On April 30, 2026, Shea Homes conveyed about 197 acres of ranchland around the Highlands Ranch Mansion at 9950 E. Gateway Dr. to the Highlands Ranch Metro District. That brought Historic Park to almost 250 acres. Before the transfer, the Mansion's park was just under 50 acres with about 1.4 miles of soft-surface trails. The park is now roughly five times that size, and nearly all of the new ground is still closed to visitors.
The District has set a rule for the 13 outbuildings on the land, which sit alongside the windmill: a structure gets renovated if it is safe, has a defined purpose and can be afforded. The survey open through Oct. 28 is where residents get to say what those purposes should be.
The Highlands Ranch Herald reported that Douglas County's original development guidelines, approved in 1979, required the Mansion and ranch property to be opened for public benefit and run by an organization that could make that happen. The Mansion itself was conveyed nearly 16 years earlier. The pasture is the last piece.
Jeff Kappes, a retiree of Mission Viejo and Shea Homes, told the Herald the April handoff was "an opportunity to recognize the final and full completion of public land dedications that were required pursuant to the Highlands Ranch planning and development guide for this community."
The land carries more history than the Mansion's familiar Tudor front suggests. Frank E. Kistler owned the property from 1926 to 1937, ran it as the Diamond K Ranch and remodeled the house in the Tudor style. Lawrence Phipps Jr. later gave it the name Highlands Ranch. After Phipps died in 1976, the ranch went to Marvin Davis, then to Mission Viejo, and after 1997 to Shea Homes.
According to the District, the conveyed acreage holds 13 outbuildings plus the windmill. Its inventory lists them this way:
Each one did a job. The District's history page says the windmill marked the ranch headquarters' main well, which is now pumped electrically. The silos held cattle feed, the bunkhouse housed ranch hands, and the barns were used for dairy work and maintenance.
The land is still working ranchland. Shea Homes had leased the pasture to Clough Cattle & Fence Company for several years, and the District says it will keep leasing to Clough Cattle until it's ready to build. So the cattle you see past the fence aren't left over from the old owner. They're grazing under the District's own lease.
The District's FAQ answers the question of whether every building will be renovated and opened. Consultants will evaluate each structure, and "to the extent structures are safe, have a defined purpose, and it is financially feasible, they will be renovated." The park and any renovated buildings will be open to the public, but hours haven't been set.
The budget is limited. The District's long-range financial plan sets aside $10 million for initial design and part of the improvements. It also says there are "too many unknowns" right now to estimate full construction and operating costs. The FAQ also settles one common question: Historic Park will not have sports fields.
The District has laid out three phases:
The concept plan is expected in 2027.
There's a local example of a historic building that didn't meet the safe, funded and purposeful test. Fly'n B Park, at 2910 Plaza Drive, is a 10.3-acre park with a fishing pond, trails, a shelter and a house built in 1906. Renovating the house was part of the original 2009 construction plan. Structural problems surfaced early, the work couldn't fit the budget, and it was removed from the project. A new roof and siding in 2014 helped hold the building together. By 2020 and 2021, none of the options for the house were possible with the roughly $697,000 left in Douglas County funding.
In July 2026, the Metro District board approved Concept C. The plan removes the house, adds interpretive sign displays and seating built with bricks salvaged from the original home, and expands parking to 22 spaces. One option the board considered, Concept B, would have preserved and stabilized the house with 18 parking spaces. Removal and construction are expected to start in 2027.
That's one farmhouse weighed against a grant balance under $700,000. At Historic Park, the same evaluation will cover 13 outbuildings against a $10 million earmark that the District says covers only part of the improvements.
The Metro District's 2026 Citizen Survey is open through Wednesday, Oct. 28, and results will be posted on the District's website later this year. It takes about 16 minutes and asks for an email address.
Its Historic Park section is the closest thing yet to a list of what "a defined purpose" could mean. Residents are asked how important each of these factors should be:
Planning factor | Planning factor |
|---|---|
Focus on History | Agricultural History |
Connection to Nature | Mansion Compatibility |
Smart Spending | Stewardship & Environmental Responsibility |
Unique & Locally Distinctive | Neighborhood Compatibility |
The survey then asks how likely households are to join a set of fee-based programs: youth day camp, K-12 and adult education, a farm-to-table experience, animal interactions, live ranch demonstrations, special events, barn private event rentals, agricultural education, gardening, cultural programs and stargazing. It also asks how often people would use trails, a shelter or picnic area, historic interpretive signs, a museum or a nature center.
Many of those options assume a working building. Barn rentals need a barn, and a museum or nature center needs a structure to put it in. A bunkhouse or blacksmith shop is easier to justify restoring if it has a program attached. The summer community meetings at the Highlands Ranch Senior Center also had attendees vote on activities and priorities, including compatibility with neighboring homes. Results from those votes haven't been published.
The existing Mansion grounds and front lawn are open daily from 5 a.m. to 8 p.m. unless posted closed. Free open hours inside the Mansion include guided or self-guided tours. Reservations are recommended and required for groups of eight or more.
Date | What's on | Details |
|---|---|---|
Oct. 15, 20, 22, 27, 28, 29 | Free Mansion open hours | Oct. 28 runs 3 to 6 p.m.; check the calendar for other times |
Oct. 14 and 21 | Spirits with the Spirits | 6:30 to 9 p.m., ages 21 and up, sold out with a waitlist |
Oct. 31 | Last Stop Halloween Event | 6:30 to 9 p.m., free, outdoors only, all ages, no reservation |
Nov. 16 | Landmark Lecture: "Lost Department Stores of Denver" | 5:30 to 8 p.m., sold out with a waitlist |
Dec. 5 | Holiday Celebration | 10 a.m. to 3 p.m., free, with hayrides, Santa and self-guided tours; parking is off-site except for accessible vehicles |
The Mansion's calendar warns that dates can change, so check the Mansion calendar before you go.
Historic Park isn't the only park project in progress. The Civic Green Park playground at 9370 Ridgeline Blvd. closed Sept. 8 for a full replacement with expanded rubber-surfaced play areas and inclusive equipment. Construction is expected to run through late November.
Next to Fly'n B, the District is finalizing plans for a 2-acre park on the north side of Plaza Drive along the High Line Canal. Shea Properties is donating the land, and the cost is capped at $2.5 million. Plans include raised community garden beds, bocce, horseshoes, outdoor table tennis, a sensory garden, a kinetic sculpture, a restroom and a better connection from Plaza Drive to the High Line Canal Trail. Groundbreaking could come in late 2026. The District says its community garden program already has more demand for plots than it can meet.
The Historic Park concept plan arrives in 2027, and residents can review it before any construction begins. Updates are posted on the District's project page, and questions go to [email protected].
At The David Bell Group, we're following Historic Park's planning as it moves from survey to concept plan to design, because projects like this help shape what everyday life looks like in Highlands Ranch for years. If you'd like to talk about how the park's progress fits into your own plans here, we're happy to share what we're tracking.
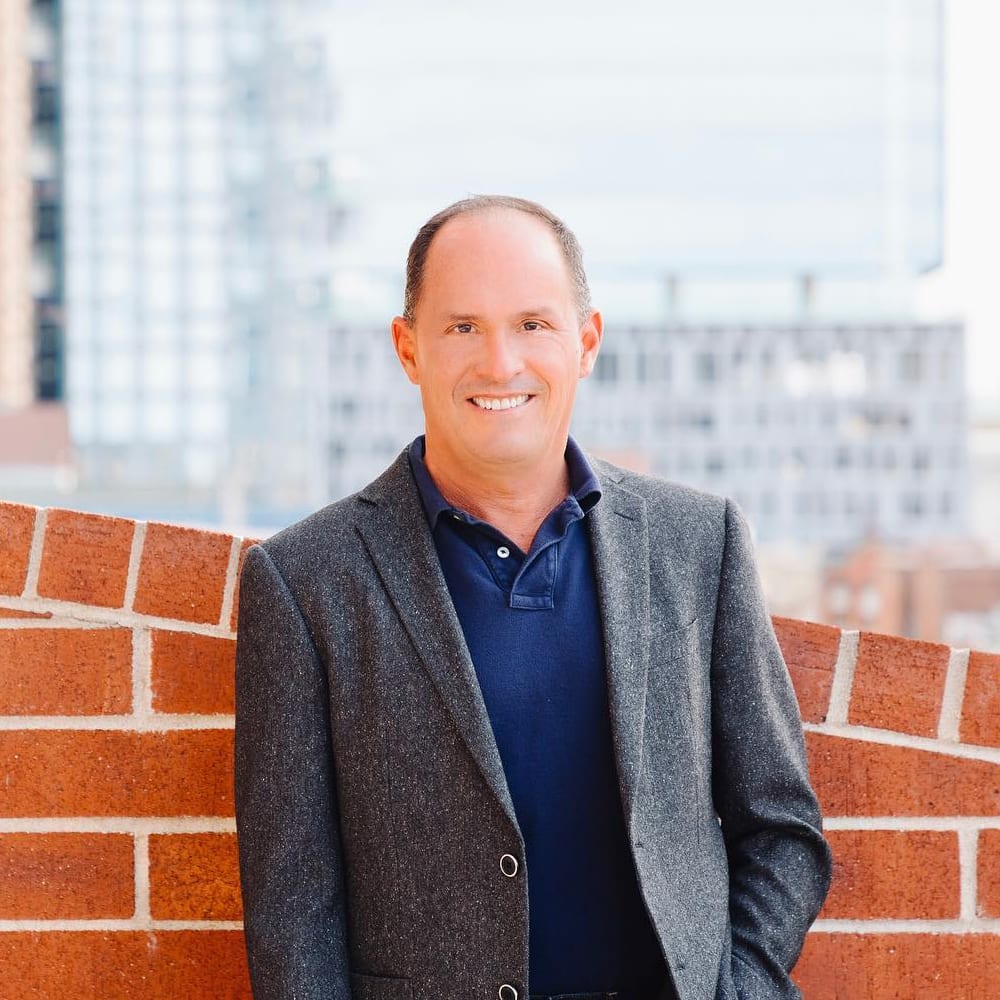
David Bell is a seasoned Denver real estate professional with a rich background in finance, marketing, and operations, and over $150 million in sales since 2013. A Denver native and former CPA, David brings sharp business acumen from his career with global fashion brands and fitness companies, now pairing it with his passion for real estate to deliver exceptional client experiences. Known for his professionalism, integrity, and personal touch, he helps clients navigate life transitions with ease—whether buying, selling, or finding the right resources for their homes. Working alongside his sister, Nancy Jones, at Milehimodern, David is proud to combine hometown roots with world-class expertise in Denver’s dynamic real estate market.
📍 44 Cook St., #310, Denver, CO 80206
📞 (303) 887-1358


Stay up to date on the latest real estate trends.
November 5, 2026
October 29, 2026
October 22, 2026
October 15, 2026
October 8, 2026
October 1, 2026
September 24, 2026
September 17, 2026

September 10, 2026
The David Bell Group at Milehimodern are expert Denver real estate agents dedicated to helping you find your dream home and assisting with any selling needs you may have. Contact us today to start your home searching journey!