Leave a Message

By providing your contact information to The David Bell Group, your personal information will be processed in accordance with The David Bell Group's Privacy Policy. By checking the box(es) below, you consent to receive communications regarding your real estate inquiries and related marketing and promotional updates in the manner selected by you. For SMS text messages, message frequency varies. Message and data rates may apply. You may opt out of receiving further communications from The David Bell Group at any time. To opt out of receiving SMS text messages, reply STOP to unsubscribe.

Thank you for your message. We will be in touch with you shortly.

6210 S Lewis Street
6210 S Lewis Street
6210 S Lewis Street
6210 S Lewis Street
6210 S Lewis Street
6210 S Lewis Street
6210 S Lewis Street
6210 S Lewis Street
6210 S Lewis Street
6210 S Lewis Street
6210 S Lewis Street
6210 S Lewis Street
6210 S Lewis Street
6210 S Lewis Street
6210 S Lewis Street
6210 S Lewis Street
6210 S Lewis Street
6210 S Lewis Street
6210 S Lewis Street
6210 S Lewis Street
6210 S Lewis Street
6210 S Lewis Street
6210 S Lewis Street
6210 S Lewis Street
6210 S Lewis Street
6210 S Lewis Street
6210 S Lewis Street
6210 S Lewis Street
6210 S Lewis Street
6210 S Lewis Street
6210 S Lewis Street
6210 S Lewis Street
6210 S Lewis Street
6210 S Lewis Street
6210 S Lewis Street
6210 S Lewis Street
6210 S Lewis Street
6210 S Lewis Street
VIEW PHOTOS
$750,000

6210 S Lewis Street

4 Beds 4 Baths 2,954 Sq.Ft. 10,585 Sq.Ft.

Description

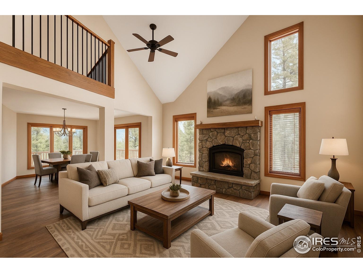
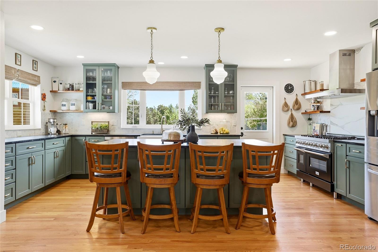
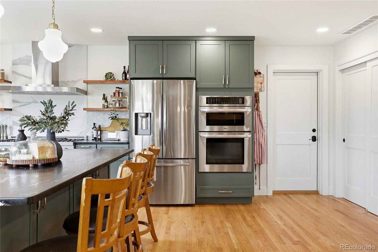
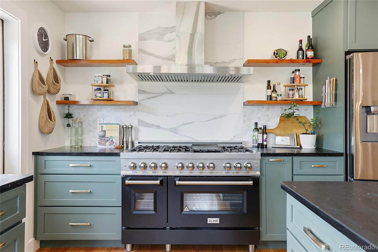
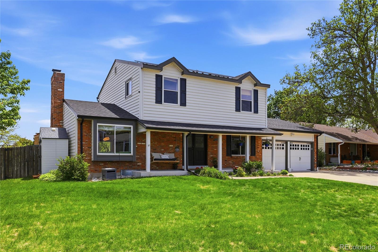
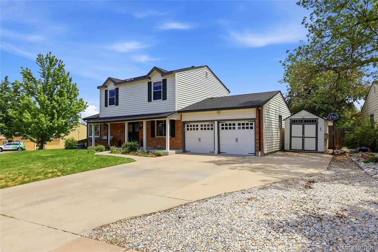
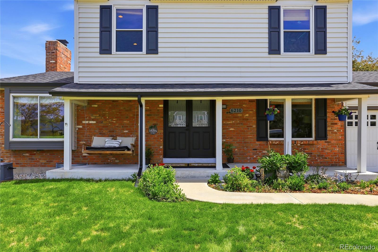
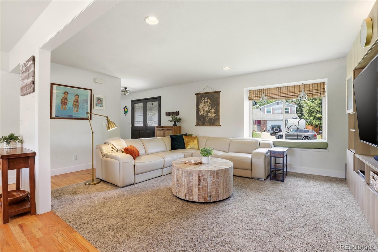
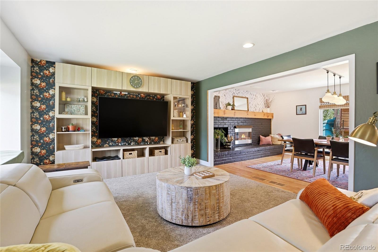
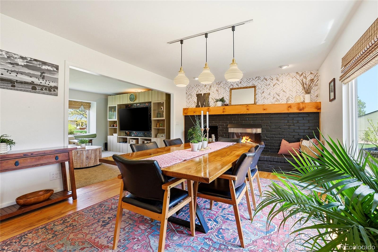
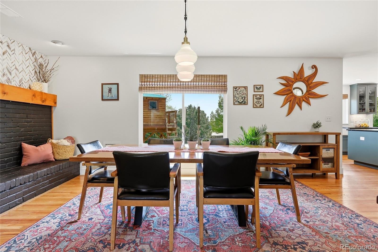
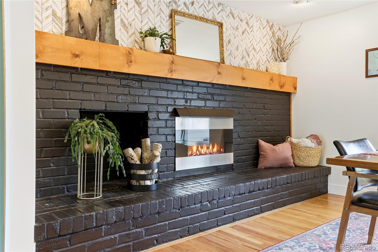
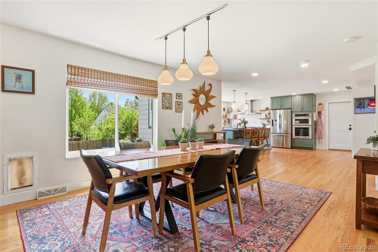
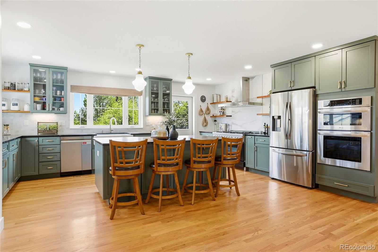
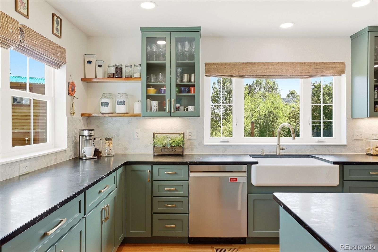
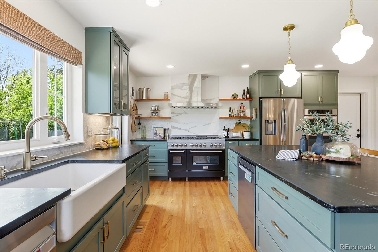
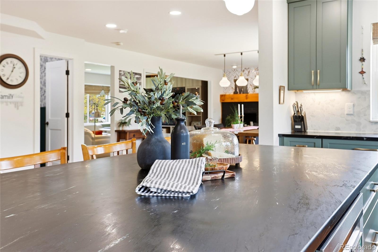
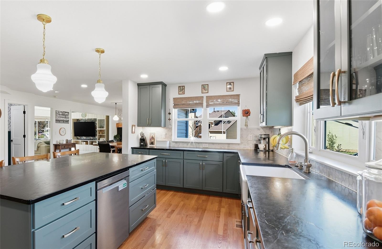
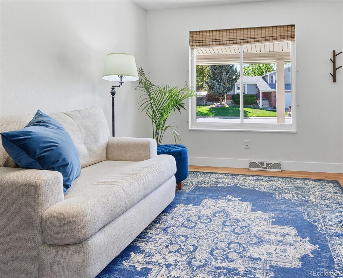
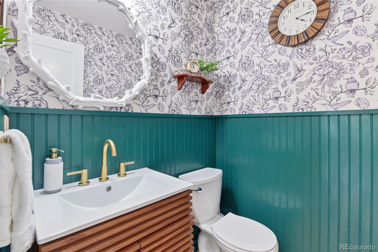
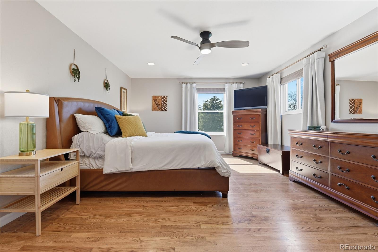
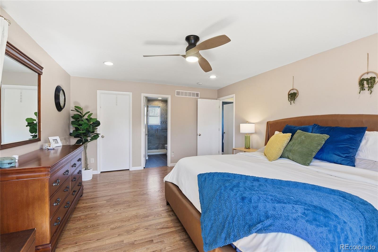
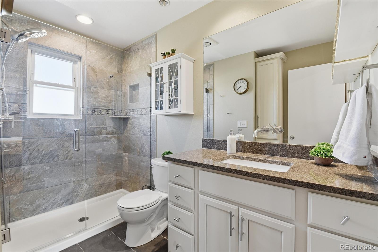
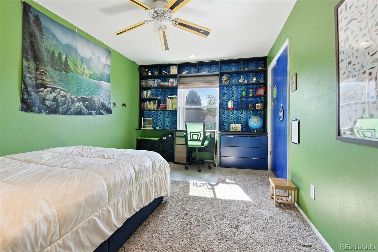
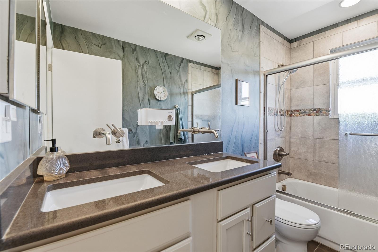
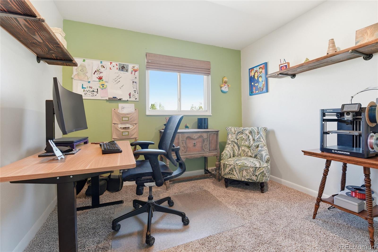
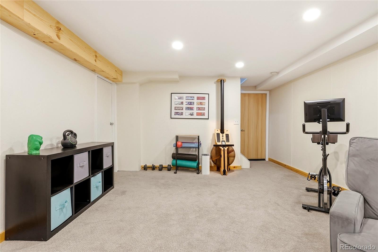
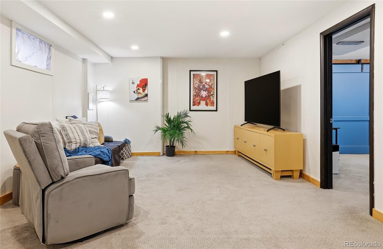
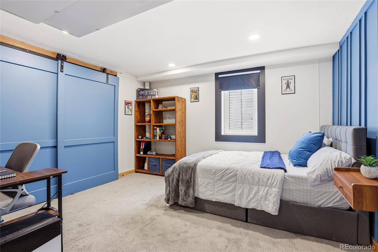
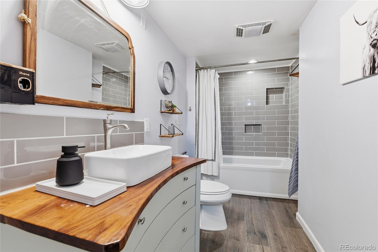
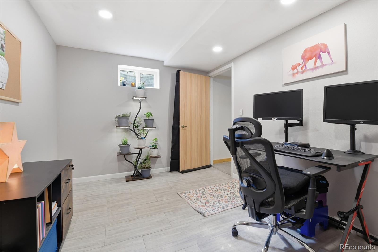
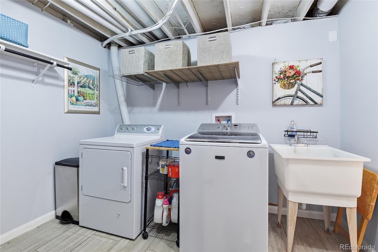
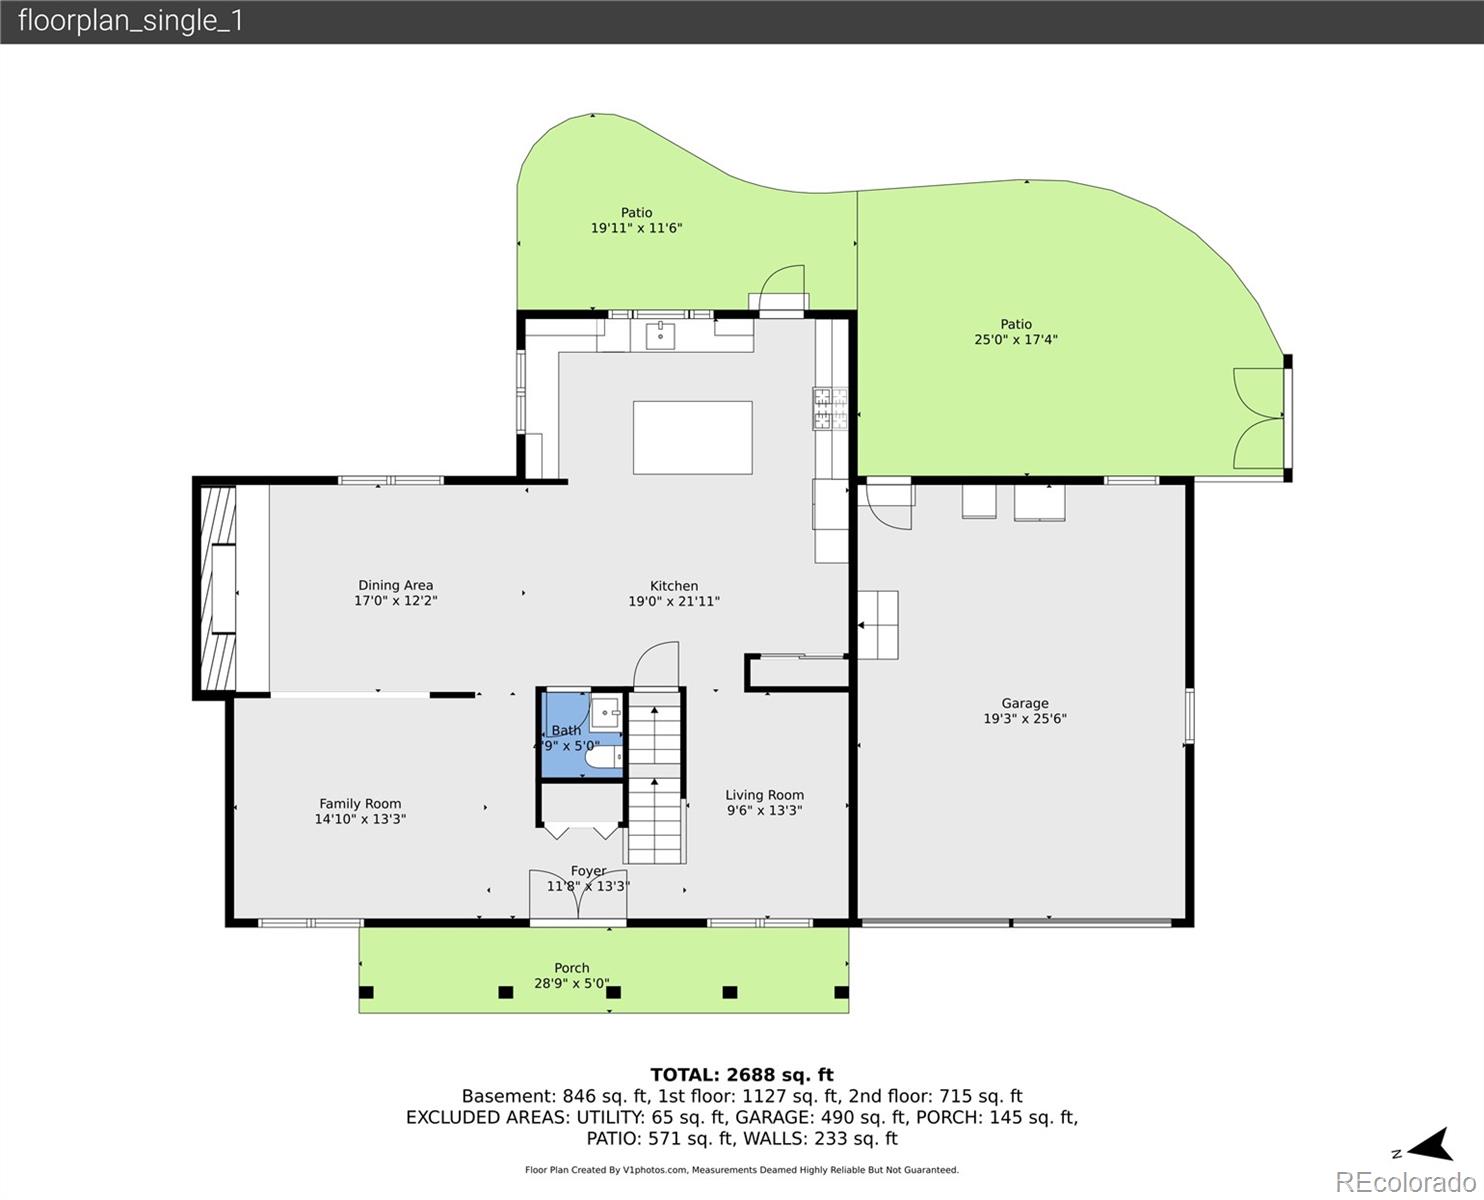
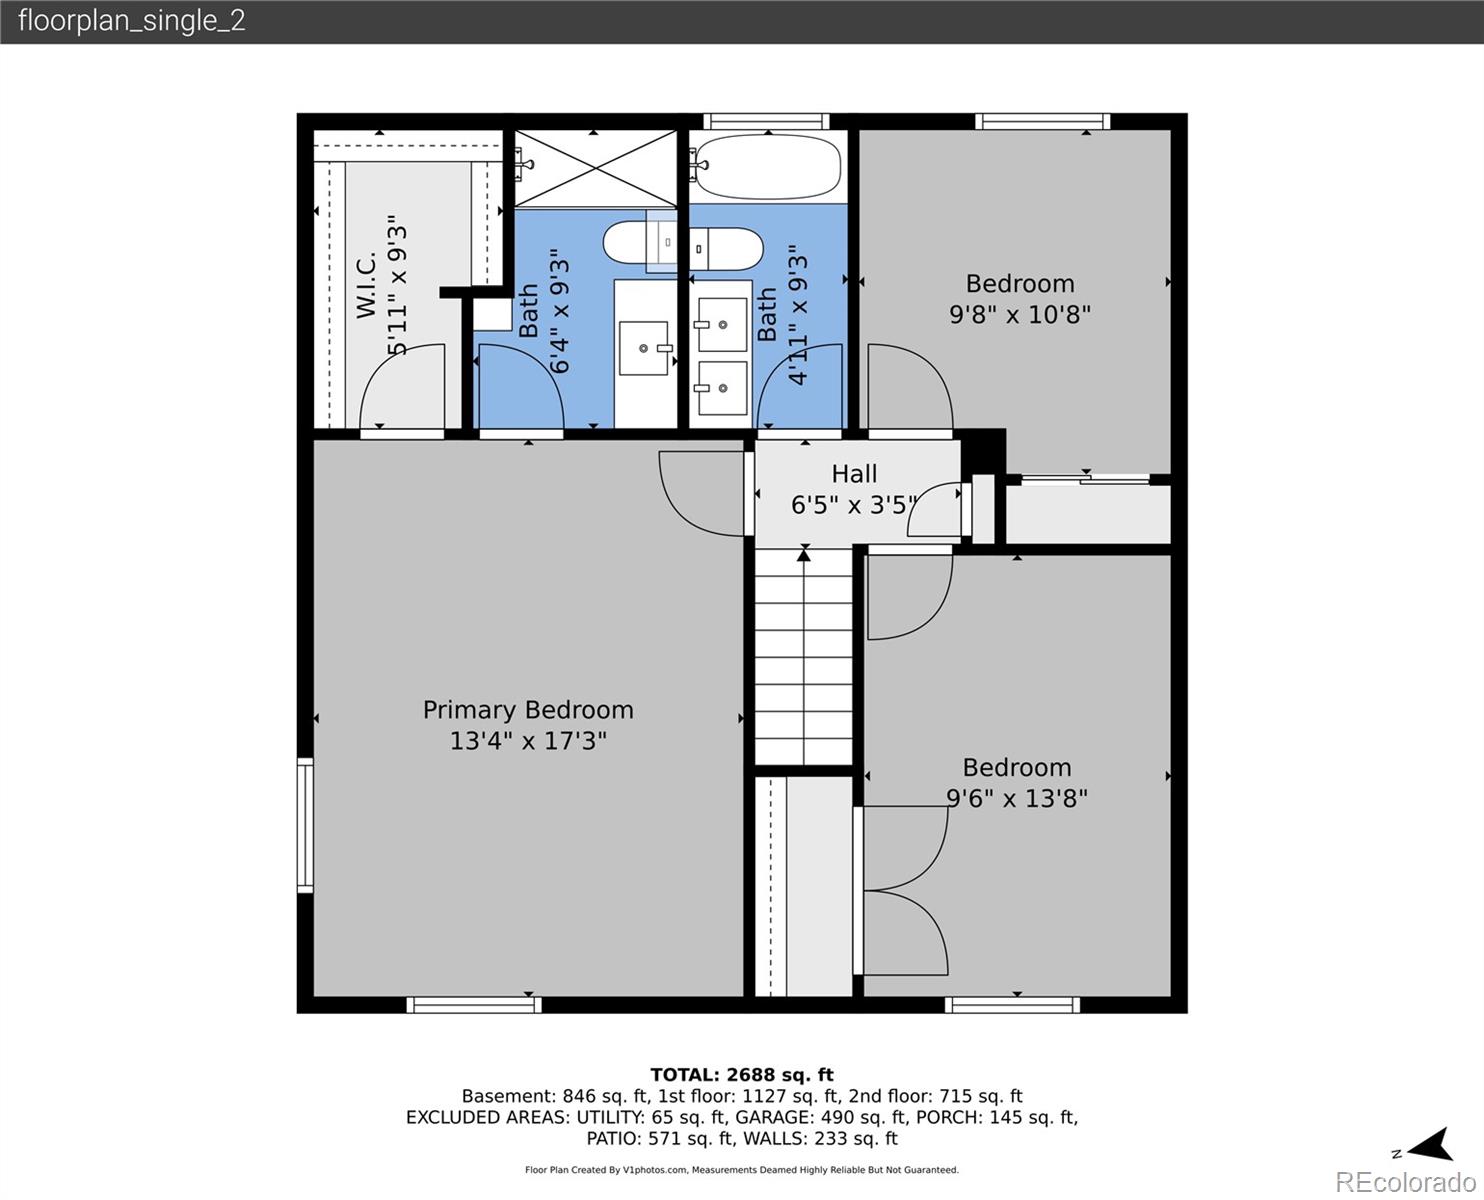
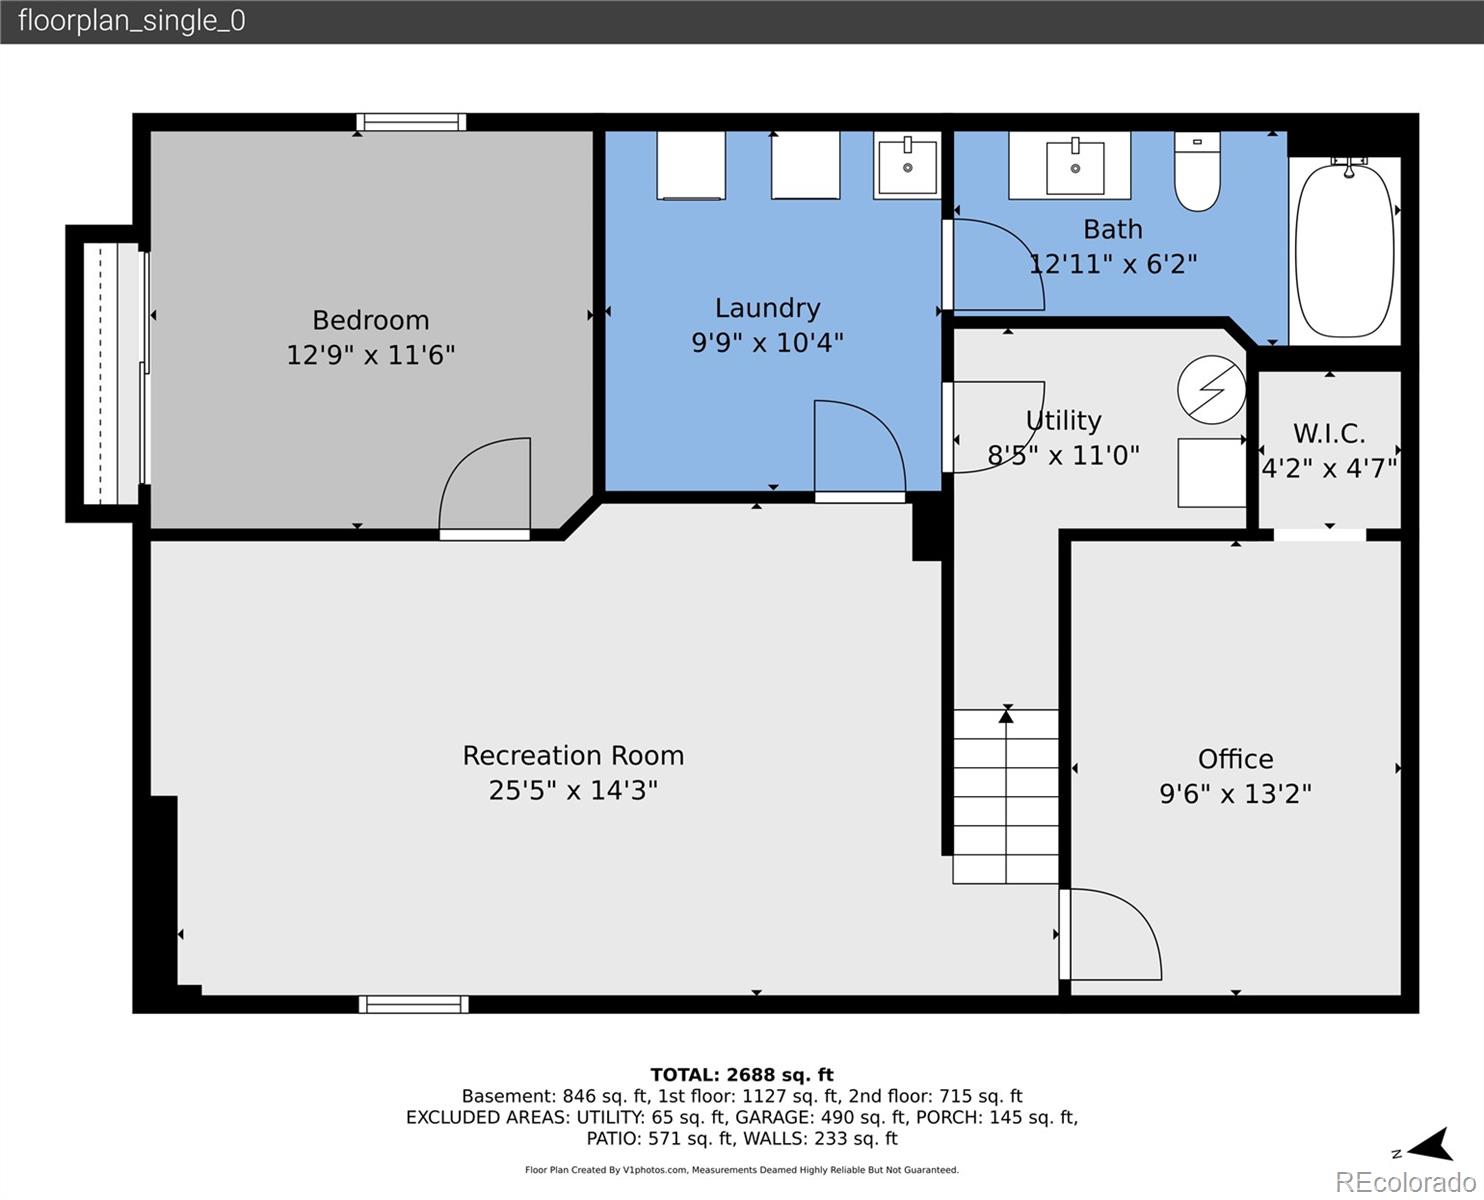
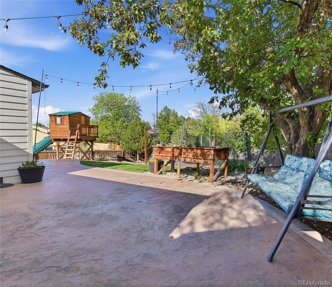
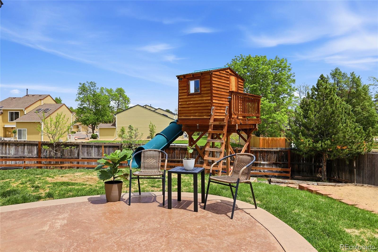
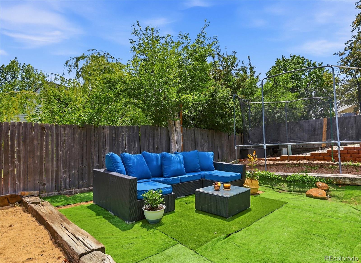
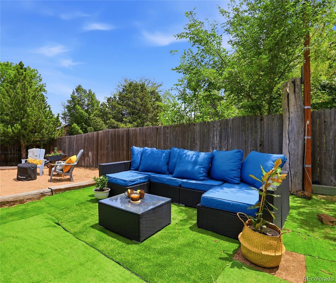
Welcome to this spacious and beautifully updated two-story gem designed for both everyday comfort and unforgettable entertaining. At the heart of the home is a sun-filled chef's kitchen featuring a stunning oversized soapstone island, two dishwashers, a 6-burner gas cooktop with grill and double ovens, plus double oven/microwave and wall pantry offering abundant storage -- truly a dream kitchen for cooking and gathering. The adjoining dining room creates the perfect ambiance with a cozy electric fireplace open to the living room, while the original dining room offers flexible space ideal for a home office or study and a centrally located guest bathroom. Upstairs, escape to the spacious primary suite with gleaming hardwood floors, walk-in closet, and a beautifully updated private bath with shower and additional storage. Two additional bedrooms and an updated full bathroom with double sinks complete the upper level. The finished basement expands your living space with a large family room perfect for lounging or movie nights, an additional bedroom, updated full bathroom, laundry room with sink and storage, and a fifth non-conforming bedroom ideal for guests, hobbies, or a workout space. Additional highlights include double-pane windows, central air conditioning, sprinkler system, storage sheds, low maintenence siding, energy-saving solar panels that provide enhanced efficiency, lower utility costs, and sustainable living benefits, play structure for year-round fun, and a concrete patio ready for summer BBQs and outdoor entertaining plus, RV parking and no HOA! Centrally located nears numerous parks, trails, shopping, and dining and a short distance to C-470 and Chatfield State Park. This move-in-ready home offers the perfect blend of charm, functionality, and modern updates.

Share Property

Location

6210 S Lewis Street, Littleton, CO 80127

Status

Sold

Date Sold

June 24, 2026
David Bell

David Bell

TITLE

Leader | Realtor®

360 Virtual Tour

Take a tour of this property

Property Amenities

Interior
Laundry room In Unit
Fireplace Dining Room, Electric
Appliances Convection Oven, Dishwasher, Disposal, Double Oven, Dryer, Gas Water Heater, Microwave, Oven, Range, Range Hood, Refrigerator, Washer
Flooring Tile, Wood
Total Bedrooms: 4
Half Bathrooms: 1
Three-Quarter Bathrooms: 1
Full Bathrooms: 2
Other Interior Features Ceiling Fan(s), Kitchen Island, Pantry, Primary Suite, Walk-In Closet(s)
Area & Lot
Total area 2,954 Sq.Ft.
Lot Area 10,585 Sq.Ft.
Living area 2,954 Sq.Ft.
MLS® ID 2044051
Year Built 1976
School District Jefferson County R-1
High School Chatfield
Middle School Deer Creek
Elementary School Stony Creek
Type Residential
Status Sold
Exterior
Stories 2
Air conditioning Central Air
Heat type Forced Air
Garage Space 2.0
Sewer Public Sewer
Other Exterior Features Private Yard
Roof Composition
Finance
Sales Price $750,000
Real Estate Tax $4,384 yearly

Work With Us

The David Bell Group at Milehimodern are expert Denver real estate agents dedicated to helping you find your dream home and assisting with any selling needs you may have. Contact us today to start your home searching journey!