Leave a Message

By providing your contact information to The David Bell Group, your personal information will be processed in accordance with The David Bell Group's Privacy Policy. By checking the box(es) below, you consent to receive communications regarding your real estate inquiries and related marketing and promotional updates in the manner selected by you. For SMS text messages, message frequency varies. Message and data rates may apply. You may opt out of receiving further communications from The David Bell Group at any time. To opt out of receiving SMS text messages, reply STOP to unsubscribe.

Thank you for your message. We will be in touch with you shortly.

41 Silver Fox Circle
VIEW PHOTOS
$2,000,000

41 Silver Fox Circle

3 Beds 3 Baths 4,474 Sq.Ft. 8,233 Sq.Ft.

Description

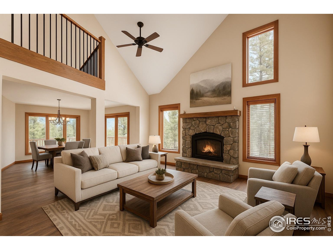
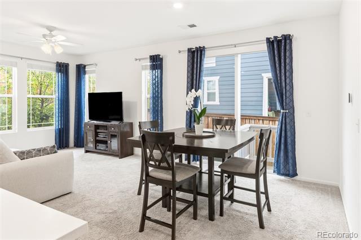
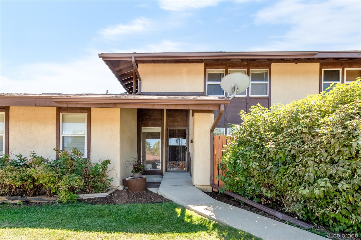
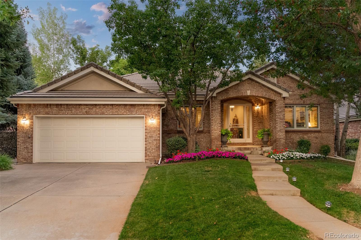
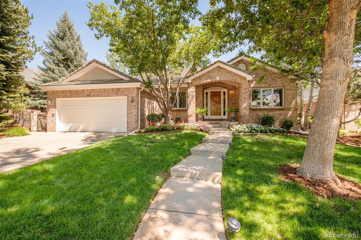
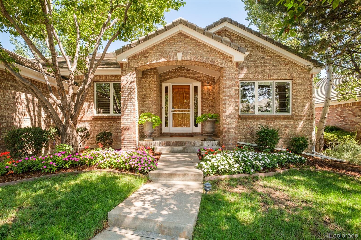
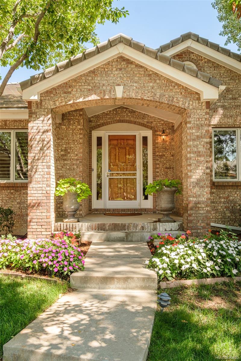
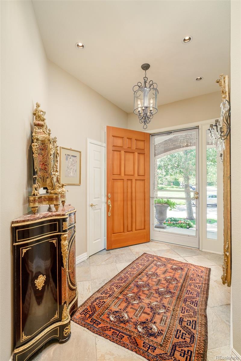
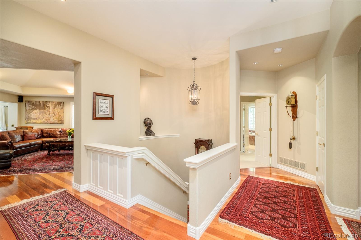
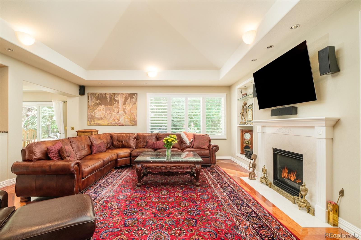
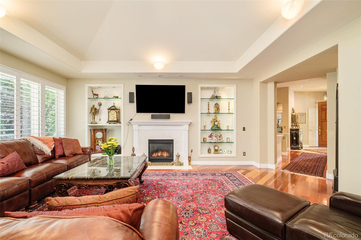
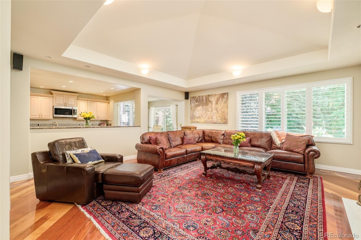
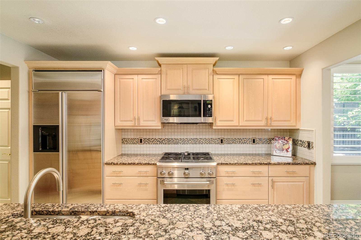
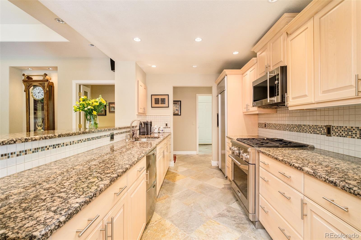
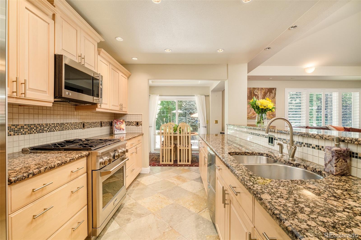
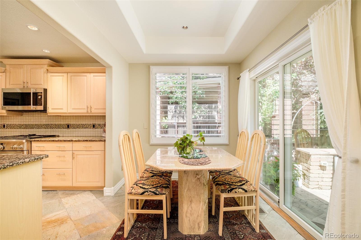
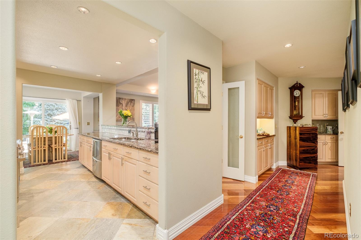
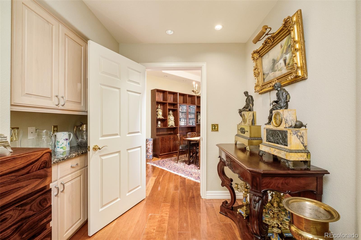
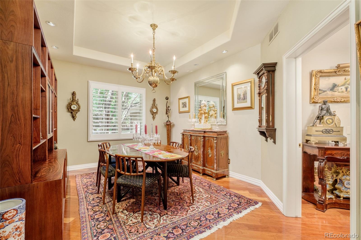
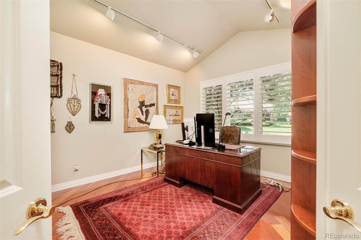
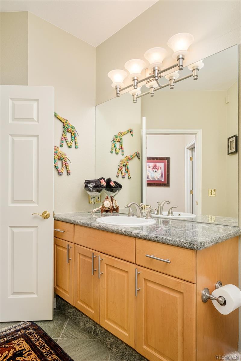
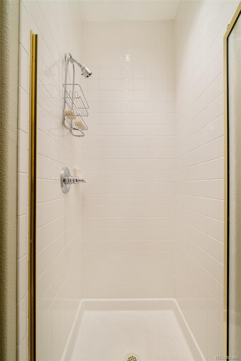
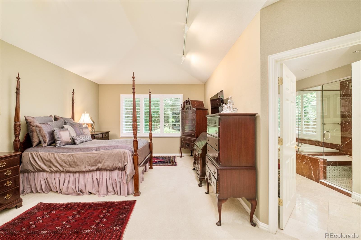
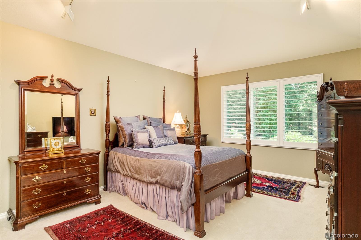
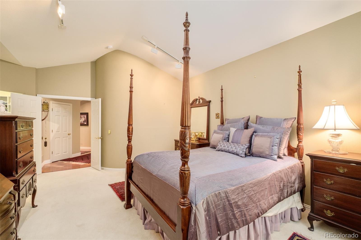
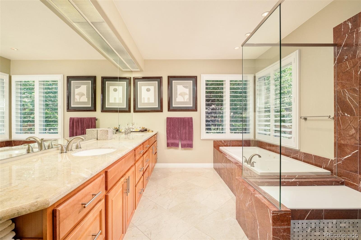
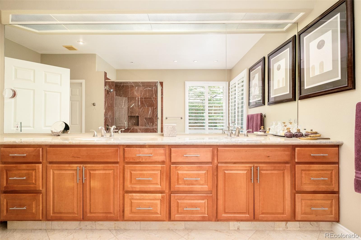
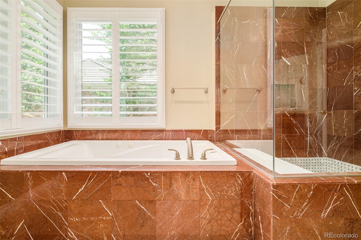
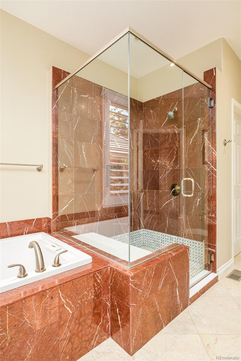
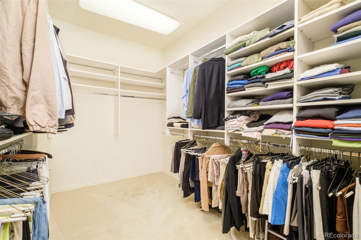
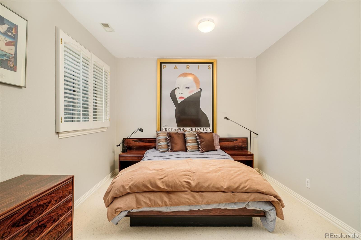
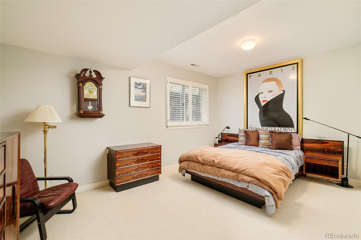
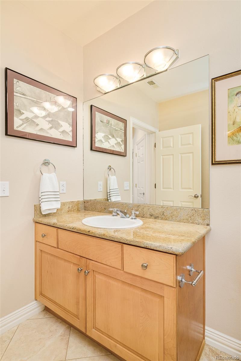
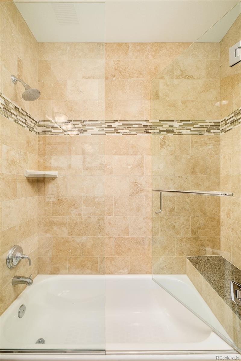
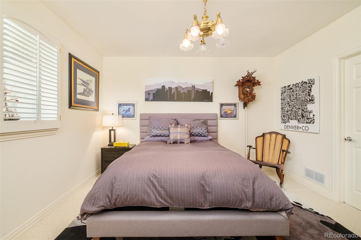
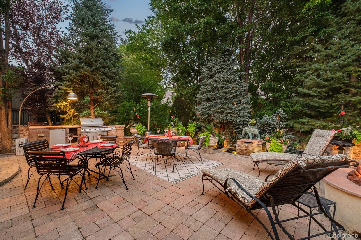
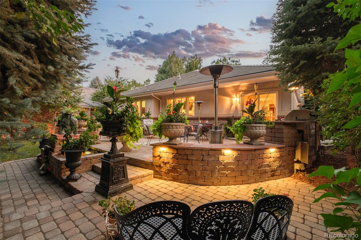
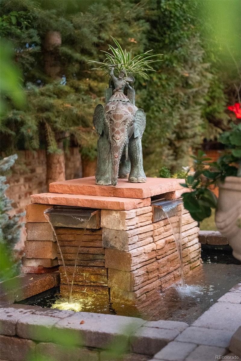
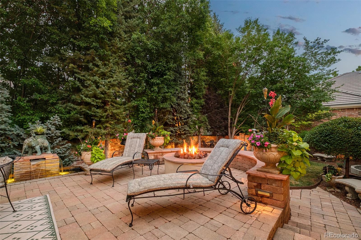
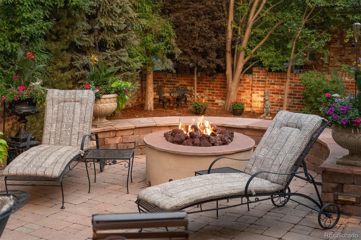
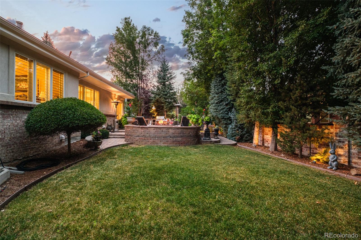
This meticulously maintained patio home in Bateleur at The Preserve pairs refined design with effortless lock-and-leave living. The main level centers around a spacious living area with a vaulted tray ceiling and fireplace, complemented by a sophisticated kitchen with granite countertops and stainless steel appliances. Designed for memorable entertaining, the dining area opens through sliding glass doors to a private patio featuring a built-in outdoor kitchen, grill, seating area, fire feature and tranquil water element. A main-level primary suite offers a generous walk-in closet and a spa-inspired bath, while two additional bedrooms and a dedicated office create flexibility for guests, work and everyday living. Complete with picturesque landscaping and an attached two-car garage, this rare offering delivers an elevated Colorado lifestyle with minimal exterior maintenance. Residents of The Preserve also enjoy access to a clubhouse, fitness center, pool and spa, while HOA services include grounds maintenance and snow removal.

Share Property

Location

41 Silver Fox Circle, Littleton, CO 80121

Status

Coming Soon
David Bell

David Bell

TITLE

Leader | Realtor®

360 Virtual Tour

Take a tour of this property

Property Amenities

Interior
Laundry room Sink, In Unit
Fireplace Gas, Living Room
Appliances Dishwasher, Disposal, Dryer, Microwave, Range, Refrigerator, Washer
Flooring Carpet, Stone, Tile, Wood
Total Bedrooms: 3
Three-Quarter Bathrooms: 1
Full Bathrooms: 2
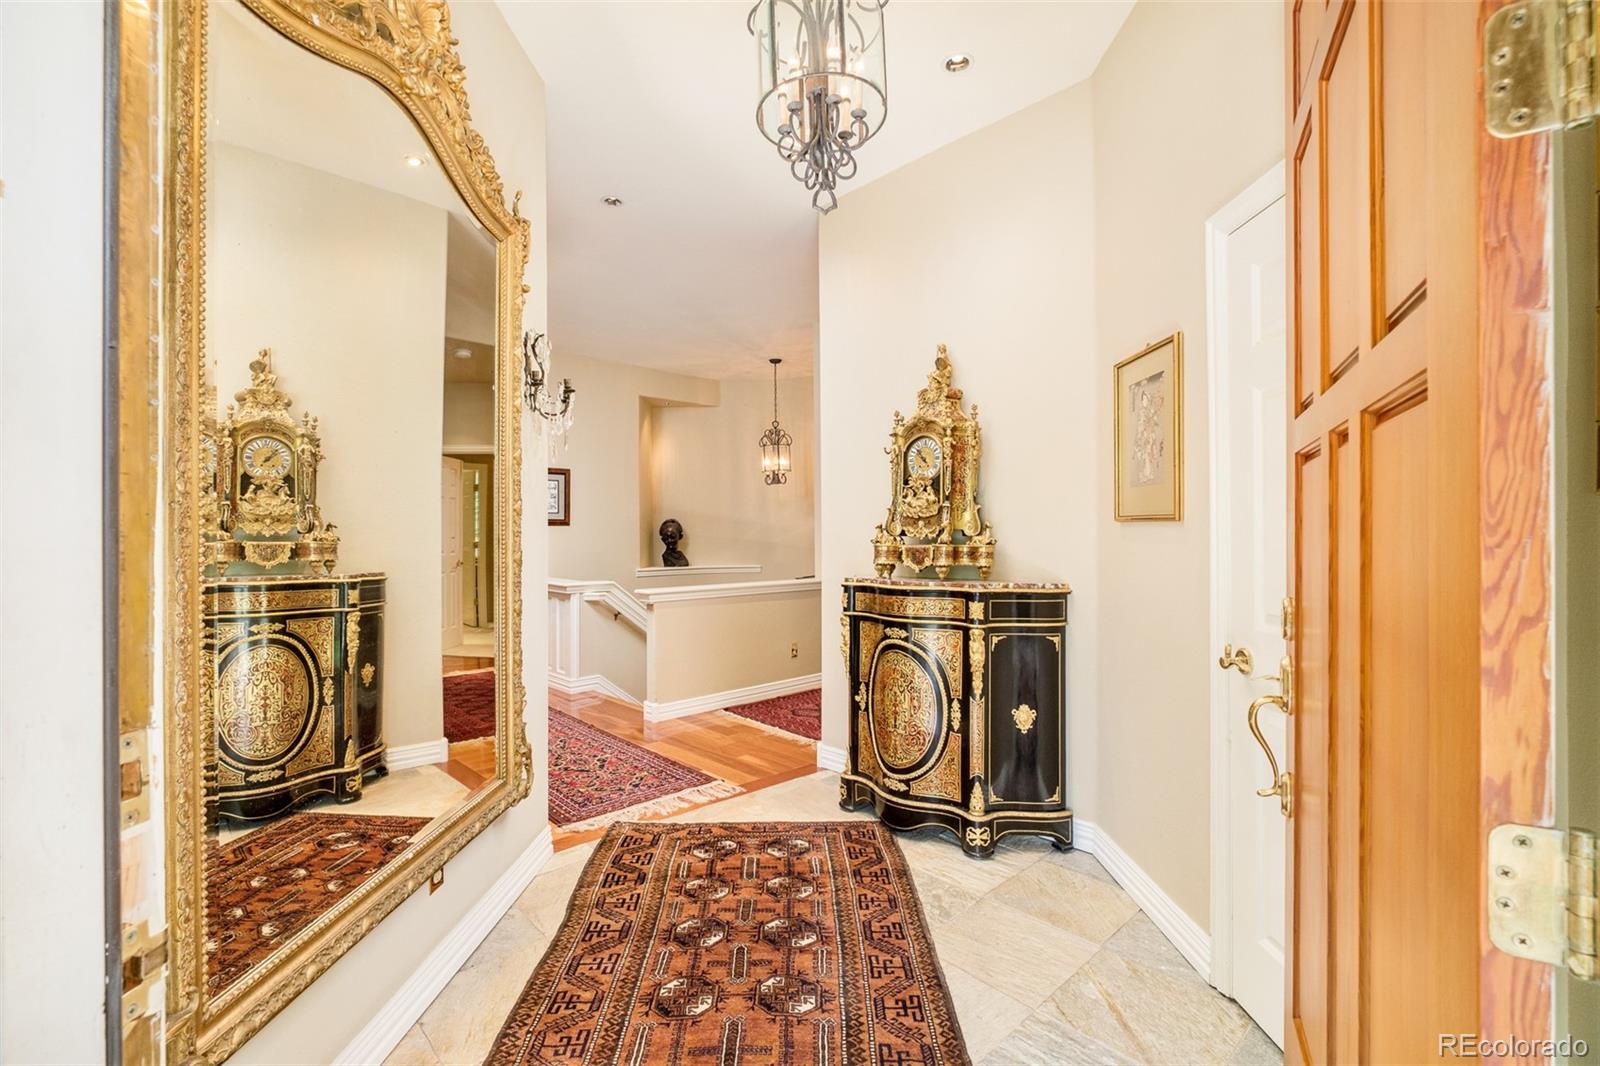
Other Interior Features Built-in Features, Eat-in Kitchen, Entrance Foyer, Five Piece Bath, Granite Counters, Marble Counters, Open Floorplan, Primary Suite, Radon Mitigation System, Smoke Free, Stone Counters, Walk-In Closet(s)
Area & Lot
Total area 4,474 Sq.Ft.
Lot Area 8,233 Sq.Ft.
Living area 4,474 Sq.Ft.
MLS® ID 8677867
Year Built 1996
School District Cherry Creek 5
High School Cherry Creek
Middle School West
Elementary School Greenwood
Architecture Styles Traditional
Type Residential
Status Coming Soon
Exterior
Stories 1
Air conditioning Central Air
Heat type Forced Air
Water Source Public
Garage Space 2.0
Security Features Carbon Monoxide Detector(s), Smart Security System, Smoke Detector(s)
Sewer Public Sewer
Other Exterior Features Garden, Gas Grill, Lighting, Private Yard, Rain Gutters, Water Feature
Lot Features Landscaped, Level, Sprinklers In Front, Sprinklers In Rear
Roof Concrete
Utilities Electricity Connected, Internet Access (Wired), Natural Gas Connected, Phone Available
Finance
Sales Price $2,000,000
HOA Fees $1,725 quarterly
Real Estate Tax $10,861 yearly

Mortgage Calculator

Estimate your monthly mortgage payment, including the principal and interest, property taxes, and HOA. Adjust the values to generate a more accurate rate.
All estimates are provided for informational purposes only. Actual amounts may vary.
$0,000 Your Payment 20 15 65
$0,000 Your Payment

Work With Us

The David Bell Group at Milehimodern are expert Denver real estate agents dedicated to helping you find your dream home and assisting with any selling needs you may have. Contact us today to start your home searching journey!