Leave a Message

By providing your contact information to The David Bell Group, your personal information will be processed in accordance with The David Bell Group's Privacy Policy. By checking the box(es) below, you consent to receive communications regarding your real estate inquiries and related marketing and promotional updates in the manner selected by you. For SMS text messages, message frequency varies. Message and data rates may apply. You may opt out of receiving further communications from The David Bell Group at any time. To opt out of receiving SMS text messages, reply STOP to unsubscribe.

Thank you for your message. We will be in touch with you shortly.

4887 S Field Way
4887 S Field Way
4887 S Field Way
4887 S Field Way
4887 S Field Way
4887 S Field Way
4887 S Field Way
4887 S Field Way
4887 S Field Way
4887 S Field Way
4887 S Field Way
4887 S Field Way
4887 S Field Way
4887 S Field Way
4887 S Field Way
4887 S Field Way
4887 S Field Way
4887 S Field Way
4887 S Field Way
4887 S Field Way
4887 S Field Way
4887 S Field Way
4887 S Field Way
4887 S Field Way
4887 S Field Way
4887 S Field Way
4887 S Field Way
4887 S Field Way
4887 S Field Way
4887 S Field Way
4887 S Field Way
4887 S Field Way
4887 S Field Way
4887 S Field Way
4887 S Field Way
4887 S Field Way
4887 S Field Way
4887 S Field Way
4887 S Field Way
4887 S Field Way
4887 S Field Way
4887 S Field Way
4887 S Field Way
4887 S Field Way
4887 S Field Way
4887 S Field Way
4887 S Field Way
4887 S Field Way
4887 S Field Way
4887 S Field Way
VIEW PHOTOS
$595,000

4887 S Field Way

3 Beds 4 Baths 2,126 Sq.Ft. 6,700 Sq.Ft.

Description

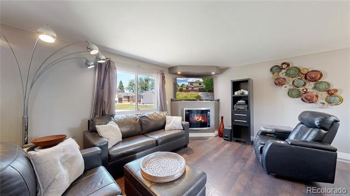
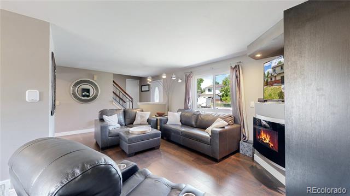
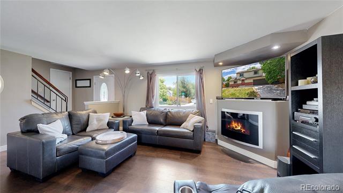
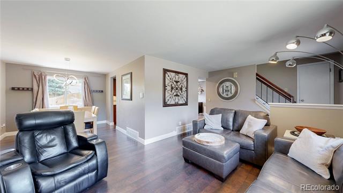
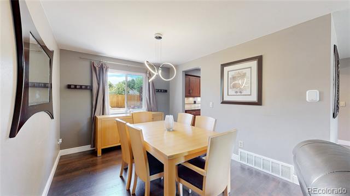
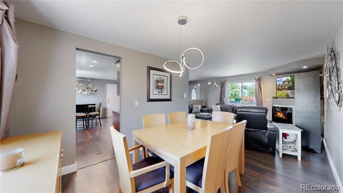
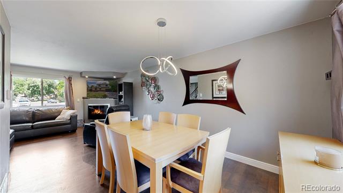
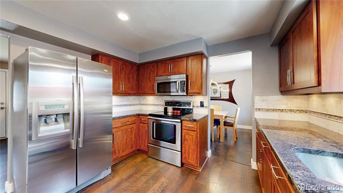
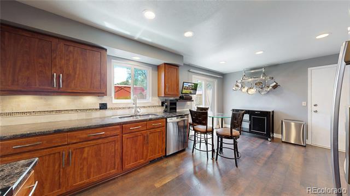
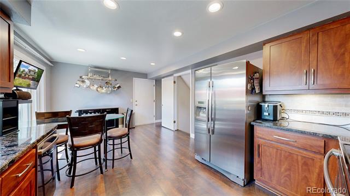
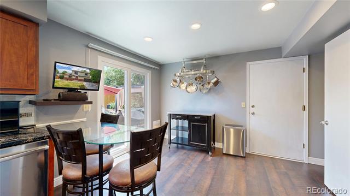
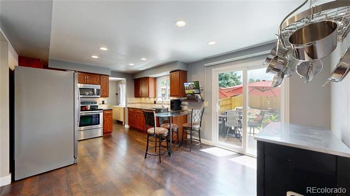
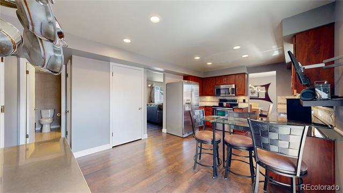
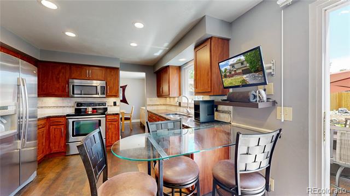
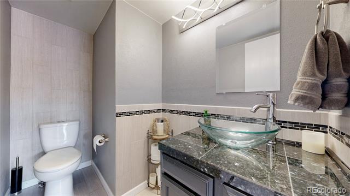
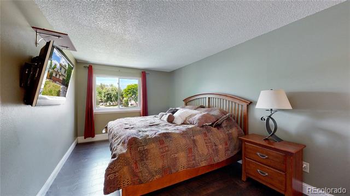
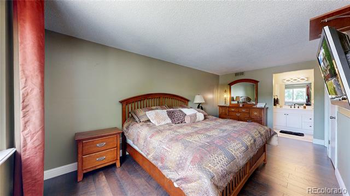
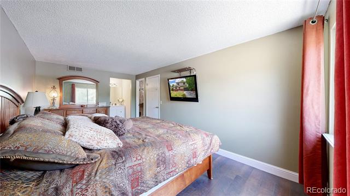
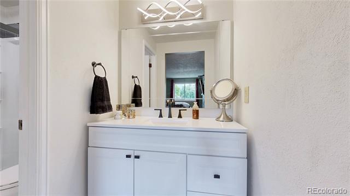
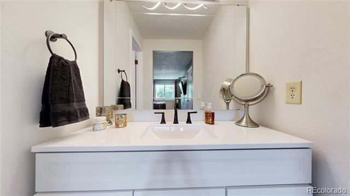
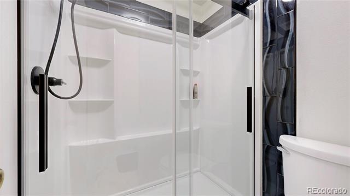
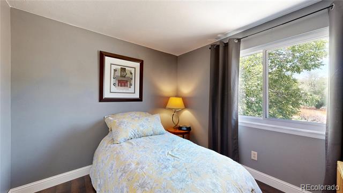
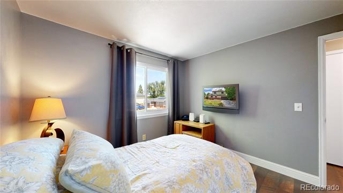
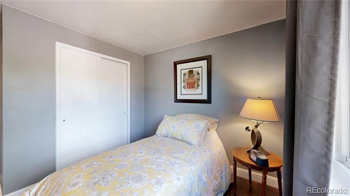
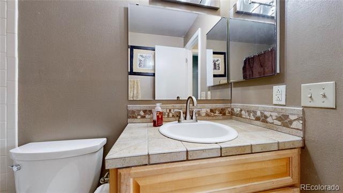
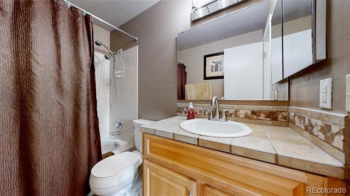
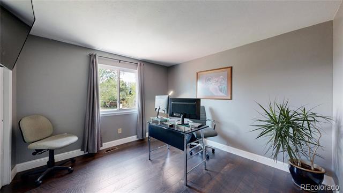
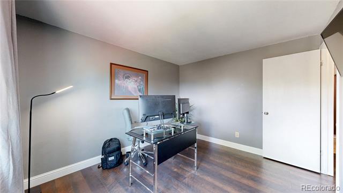
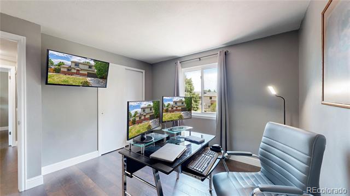
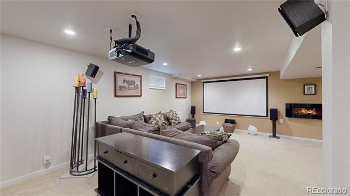
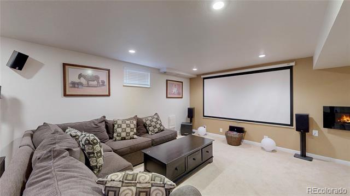
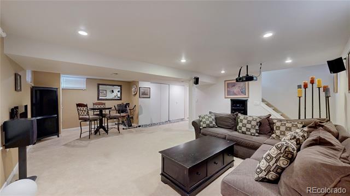
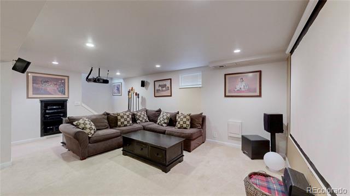
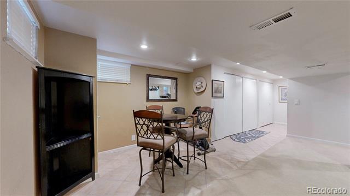
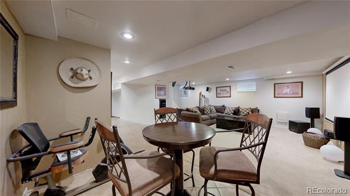
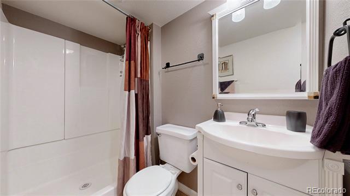
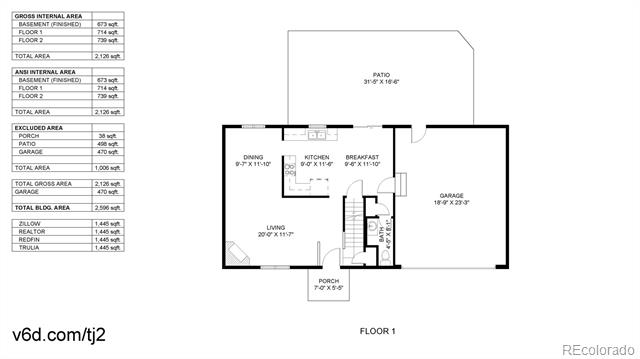
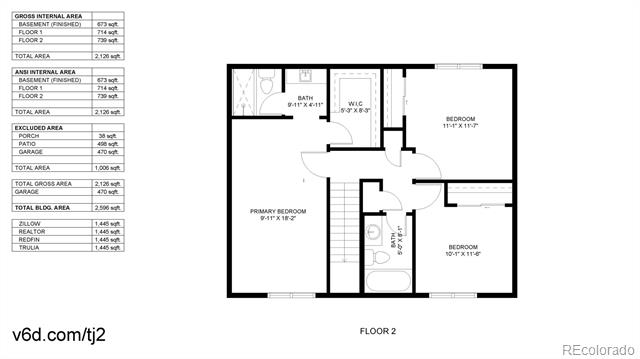
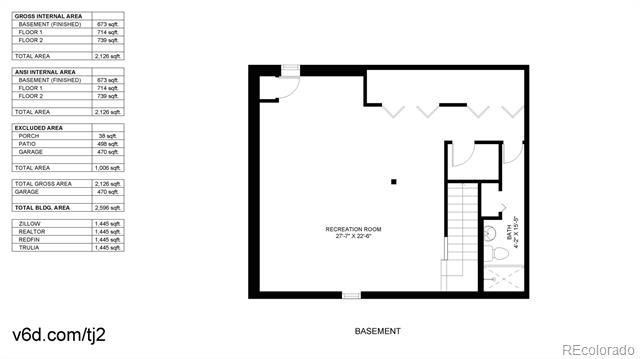
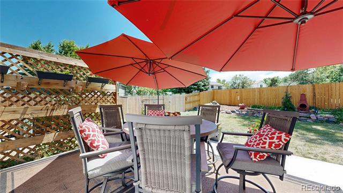
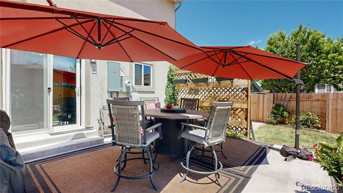
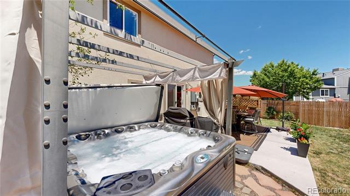
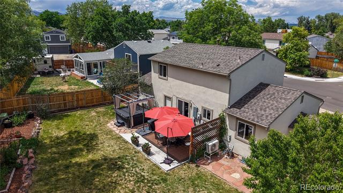
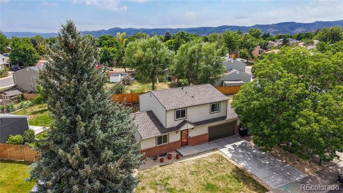
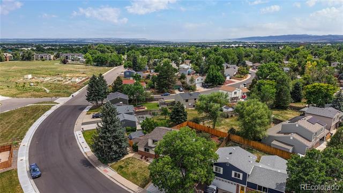
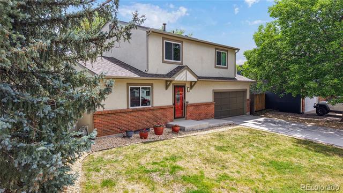
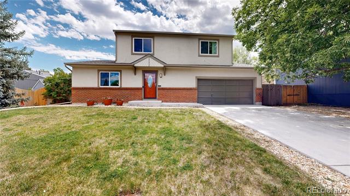
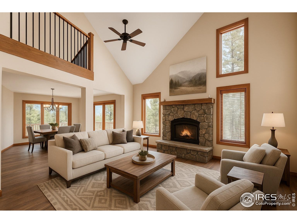
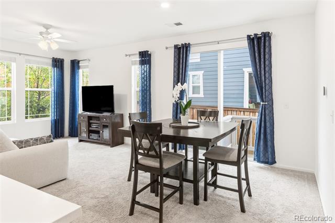
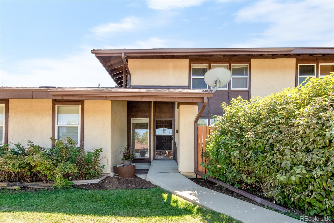
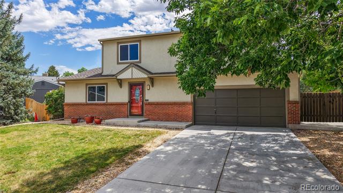
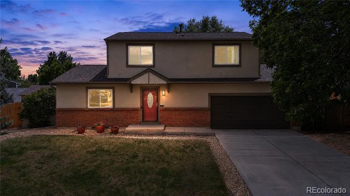
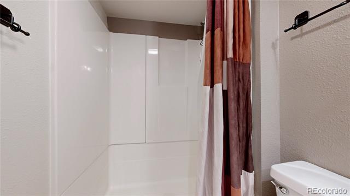
Completely remodeled, truly move-in ready, and packed with major system upgrades. Welcome to this beautifully updated 3-bedroom, 4-bath home offering approximately 2,100 square feet of comfortable living space, including a finished basement, and a 2-car garage. Step inside to an inviting open floor plan featuring contemporary paint, updated lighting, and high-end laminate flooring throughout the main and upper levels. The remodeled kitchen is designed for both everyday living and entertaining with granite countertops, updated cabinetry, stainless steel appliances, a tile backsplash, and added recessed lighting that creates a bright and welcoming space. The main floor also features an open living and dining room with a half bath. Upstairs, the spacious primary suite offers a beautifully remodeled en-suite bath featuring a large walk-in shower, creating the perfect retreat at the end of the day. Two additional bedrooms and an updated bath provide plenty of room for family, guests, or a home office. The finished basement expands your living space with a home theater that is included with the home, along with an additional bathroom--perfect for movie nights, watching the big game, or entertaining friends and family. Outside, you'll appreciate the extensive exterior improvements, including new stucco, new windows, a new patio door, a newer roof and gutters, new concrete, new fencing, and an attached stucco storage shed. Relax year-round in your private hot tub while enjoying the beautifully refreshed outdoor space. The updates continue behind the walls with a one-year-old furnace and central air conditioning system, a two-year-old water heater, a new electrical panel, and a recently completed sewer scope with no issues. Nearly every major cosmetic and mechanical improvement has already been completed. Conveniently located near parks, shopping, restaurants, schools, and commuter routes, this turnkey Littleton home is ready for its next chapter.
Share Property

Location

4887 S Field Way, Littleton, CO 80123

Status

Sold

Date Sold

August 28, 2026
Jeff Jones

Jeff Jones

TITLE

Realtor®

360 Virtual Tour

Take a tour of this property

Property Amenities

Interior
Fireplace Family Room
Appliances Cooktop, Dishwasher, Disposal, Dryer, Microwave, Refrigerator, Self Cleaning Oven, Washer
Flooring Laminate, Tile
Total Bedrooms: 3
Half Bathrooms: 1
Three-Quarter Bathrooms: 2
Full Bathrooms: 1
Other Interior Features Eat-in Kitchen, Granite Counters, Kitchen Island, Walk-In Closet(s)
Area & Lot
Total area 2,126 Sq.Ft.
Lot Area 6,700 Sq.Ft.
Living area 2,126 Sq.Ft.
MLS® ID 1972781
Year Built 1980
School District Denver 1
High School John F. Kennedy
Middle School Grant Ranch E-8
Elementary School Grant Ranch E-8
Architecture Styles Traditional
Type Residential
Status Sold
Exterior
Stories 2
Air conditioning Central Air, Other
Heat type Forced Air
Water Source Public
Garage Space 2.0
Sewer Public Sewer
Other Exterior Features Private Yard, Spa/Hot Tub
Lot Features Level
Roof Composition
Utilities Cable Available, Electricity Connected, Natural Gas Available, Phone Available
Finance
Sales Price $595,000
Real Estate Tax $3,005 yearly

Work With Us

The David Bell Group at Milehimodern are expert Denver real estate agents dedicated to helping you find your dream home and assisting with any selling needs you may have. Contact us today to start your home searching journey!