Leave a Message

By providing your contact information to The David Bell Group, your personal information will be processed in accordance with The David Bell Group's Privacy Policy. By checking the box(es) below, you consent to receive communications regarding your real estate inquiries and related marketing and promotional updates in the manner selected by you. For SMS text messages, message frequency varies. Message and data rates may apply. You may opt out of receiving further communications from The David Bell Group at any time. To opt out of receiving SMS text messages, reply STOP to unsubscribe.

Thank you for your message. We will be in touch with you shortly.

3628 Alcott Street
3628 Alcott Street
3628 Alcott Street
3628 Alcott Street
3628 Alcott Street
3628 Alcott Street
3628 Alcott Street
3628 Alcott Street
3628 Alcott Street
3628 Alcott Street
3628 Alcott Street
3628 Alcott Street
3628 Alcott Street
3628 Alcott Street
3628 Alcott Street
3628 Alcott Street
3628 Alcott Street
3628 Alcott Street
3628 Alcott Street
3628 Alcott Street
3628 Alcott Street
3628 Alcott Street
3628 Alcott Street
3628 Alcott Street
3628 Alcott Street
3628 Alcott Street
3628 Alcott Street
3628 Alcott Street
3628 Alcott Street
3628 Alcott Street
3628 Alcott Street
3628 Alcott Street
3628 Alcott Street
3628 Alcott Street
3628 Alcott Street
3628 Alcott Street
3628 Alcott Street
3628 Alcott Street
3628 Alcott Street
3628 Alcott Street
3628 Alcott Street
3628 Alcott Street
3628 Alcott Street
3628 Alcott Street
3628 Alcott Street
VIEW PHOTOS
Courtesy of Milehimodern
$710,000

3628 Alcott Street

2 Beds 2 Baths 1,521 Sq.Ft. 6,187 Sq.Ft.

Description

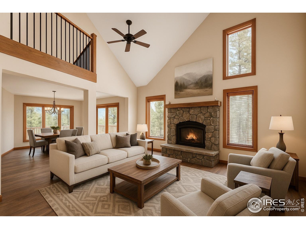
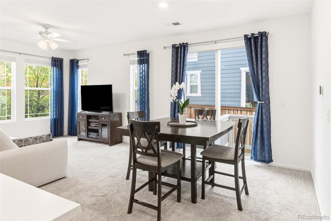
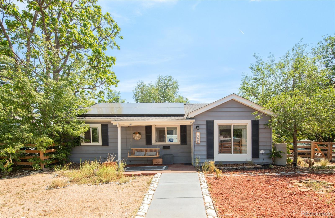
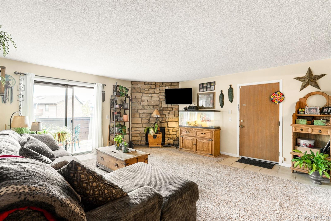
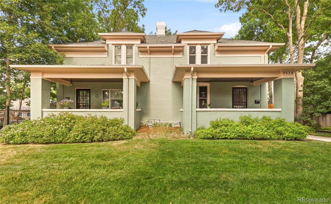
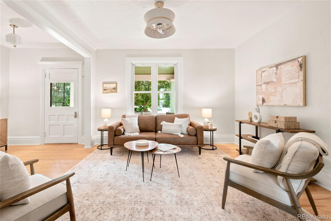
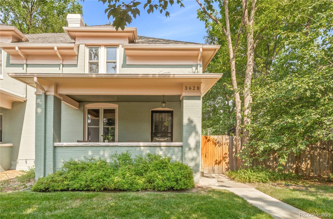
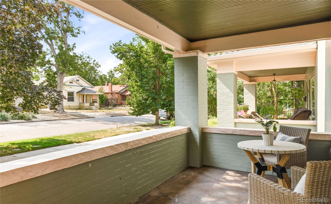
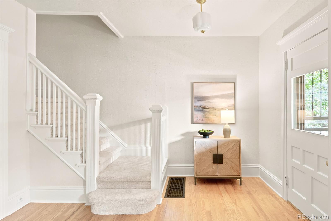
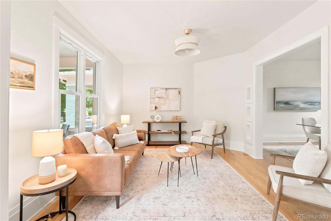
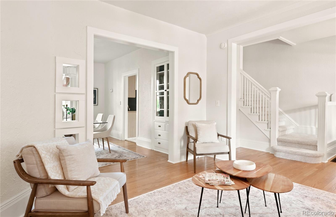
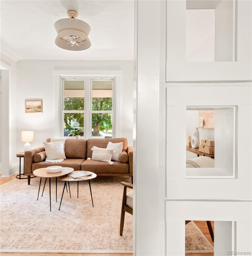
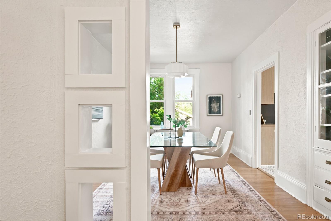
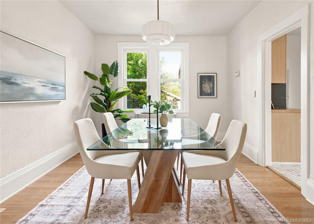
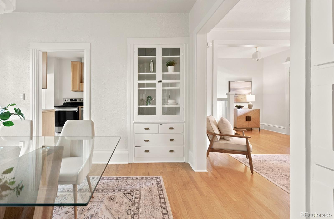
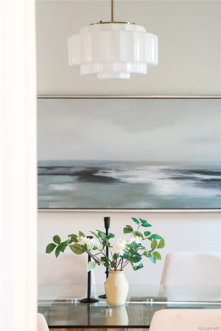
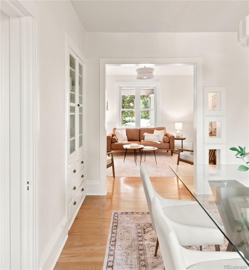
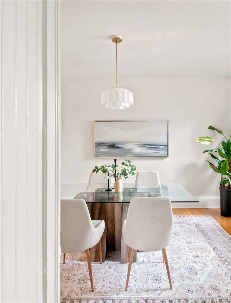
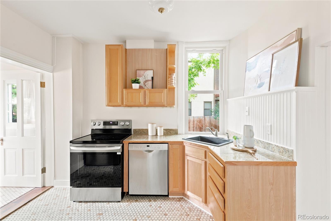
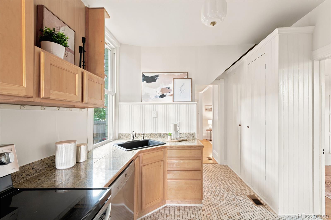
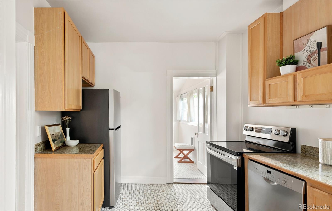
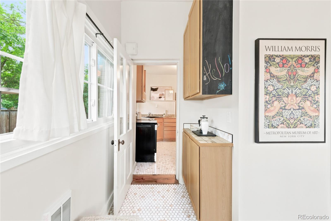
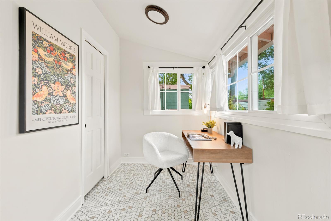
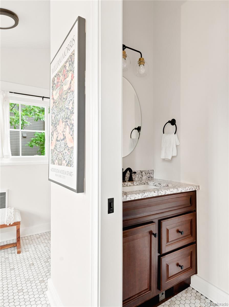
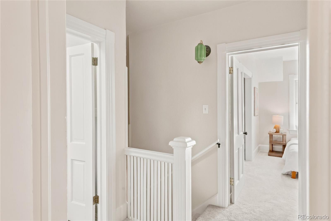
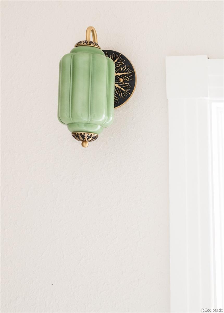
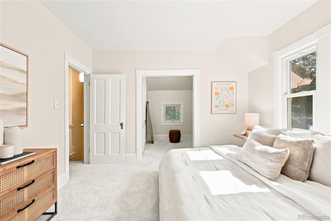
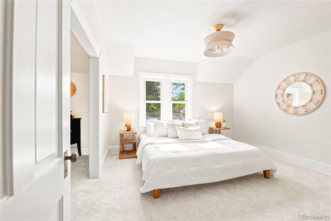
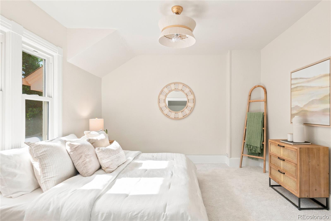
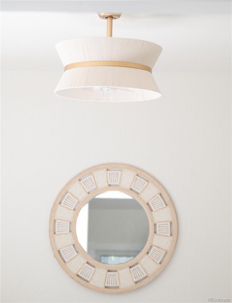
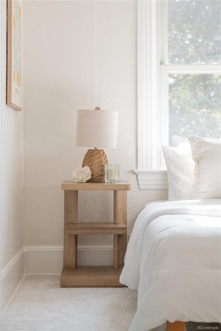
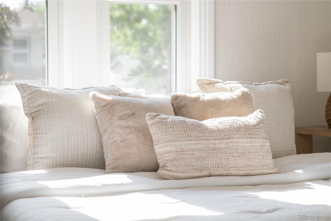
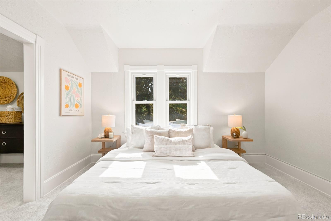
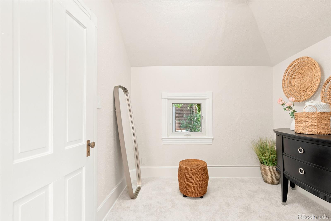
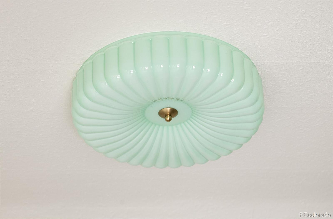
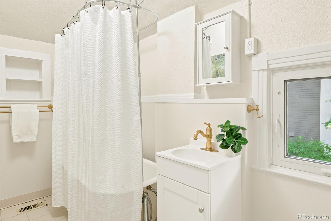
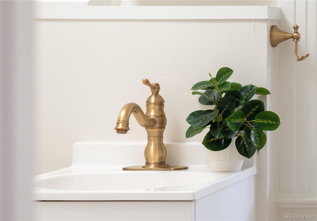
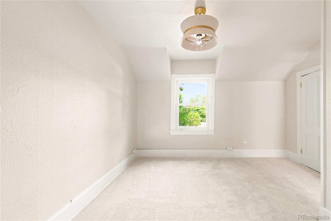
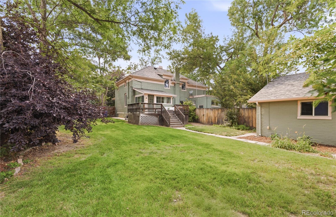
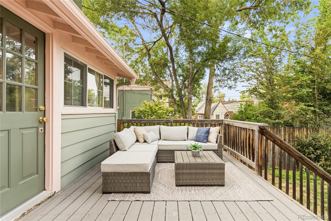
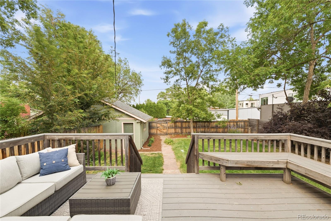
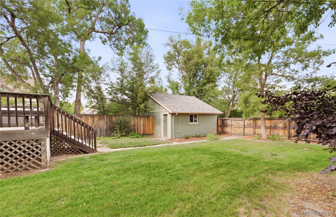
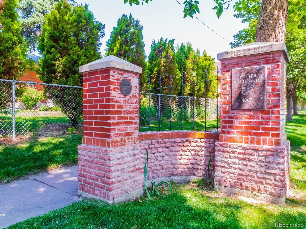
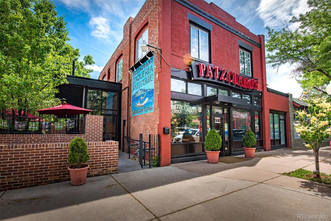
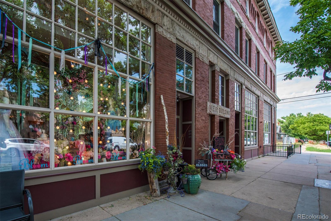
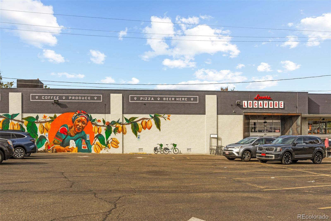
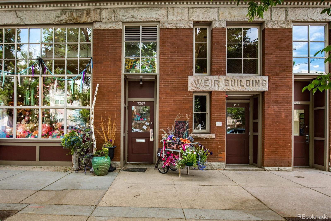
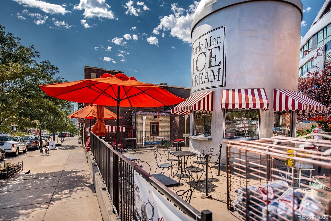
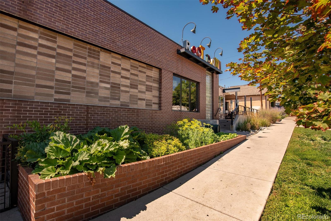
Discover a rare blend of historic charm and thoughtful updates in this exceptionally charming Potter Highlands home. Known to locals for decades as "the Pink House", a new designer paint scheme pays homage to pink while updating it for modern sensibilities. The original design enjoys a bright, open layout and gracious living spaces with high ceilings that flows effortlessly from room to room, showcasing beautiful original touches, generous windows and a timeless mix of textures and finishes. Rich in architectural character, the home retains its vintage charm with a beautiful staircase, original doors, hardware and moldings, while boasting key updates throughout, including all new paint and carpet, bespoke vintage style light fixtures, newer roof, double pane windows, and updated furnace and AC for year-round comfort. The kitchen and bath have been tastefully refreshed, while the spacious primary bedroom boasts a generous dressing room that adds both form and function to the home's private spaces. A dedicated mudroom/office adds convenience and organization -- keeping the living areas neat and welcoming -- while the detached garage offers secure parking and finished basement laundry room boasts ample storage. A private backyard oasis awaits you on this coveted, generously sized lot that will be the envy of all your friends, perfectly tailored for both quiet moments and lively gatherings. Lush gardens and entertaining areas create a tranquil retreat that feels worlds away. Situated in a prime location near Potter Highland's vibrant dining and entertainment scene, including easy access to Locavore organic grocery, this home is a true gem in the historic district.

Share Property

Location

3628 Alcott Street, Denver, CO 80211

Status

Sold

Date Sold

July 31, 2026
David Bell

David Bell

TITLE

Leader | Realtor®

Property Amenities

Interior
Laundry room In Unit
Appliances Dishwasher, Disposal, Dryer, Gas Water Heater, Oven, Range, Refrigerator, Washer
Flooring Carpet, Tile, Wood
Total Bedrooms: 2
Half Bathrooms: 1
Full Bathrooms: 1
Other Interior Features Built-in Features, Ceiling Fan(s), Entrance Foyer, Granite Counters, High Ceilings, Open Floorplan, Pantry, Smoke Free
Area & Lot
Total area 1,521 Sq.Ft.
Lot Area 6,187 Sq.Ft.
Living area 1,521 Sq.Ft.
MLS® ID 2416504
Year Built 1903
School District Denver 1
High School North
Middle School Skinner
Elementary School Columbian
Architecture Styles Denver Square
Type Residential
Status Sold
Exterior
Stories 2
Air conditioning Central Air
Heat type Forced Air
Water Source Public
Garage Space 1.0
Sewer Public Sewer
Other Exterior Features Garden, Lighting, Private Yard, Rain Gutters
Parking Concrete, Exterior Access Door
Lot Features Historical District, Irrigated, Landscaped, Level, Near Public Transit
Roof Composition
Utilities Cable Available, Electricity Connected, Internet Access (Wired), Natural Gas Connected
Finance
Sales Price $710,000
Real Estate Tax $3,503 yearly

Work With Us

The David Bell Group at Milehimodern are expert Denver real estate agents dedicated to helping you find your dream home and assisting with any selling needs you may have. Contact us today to start your home searching journey!